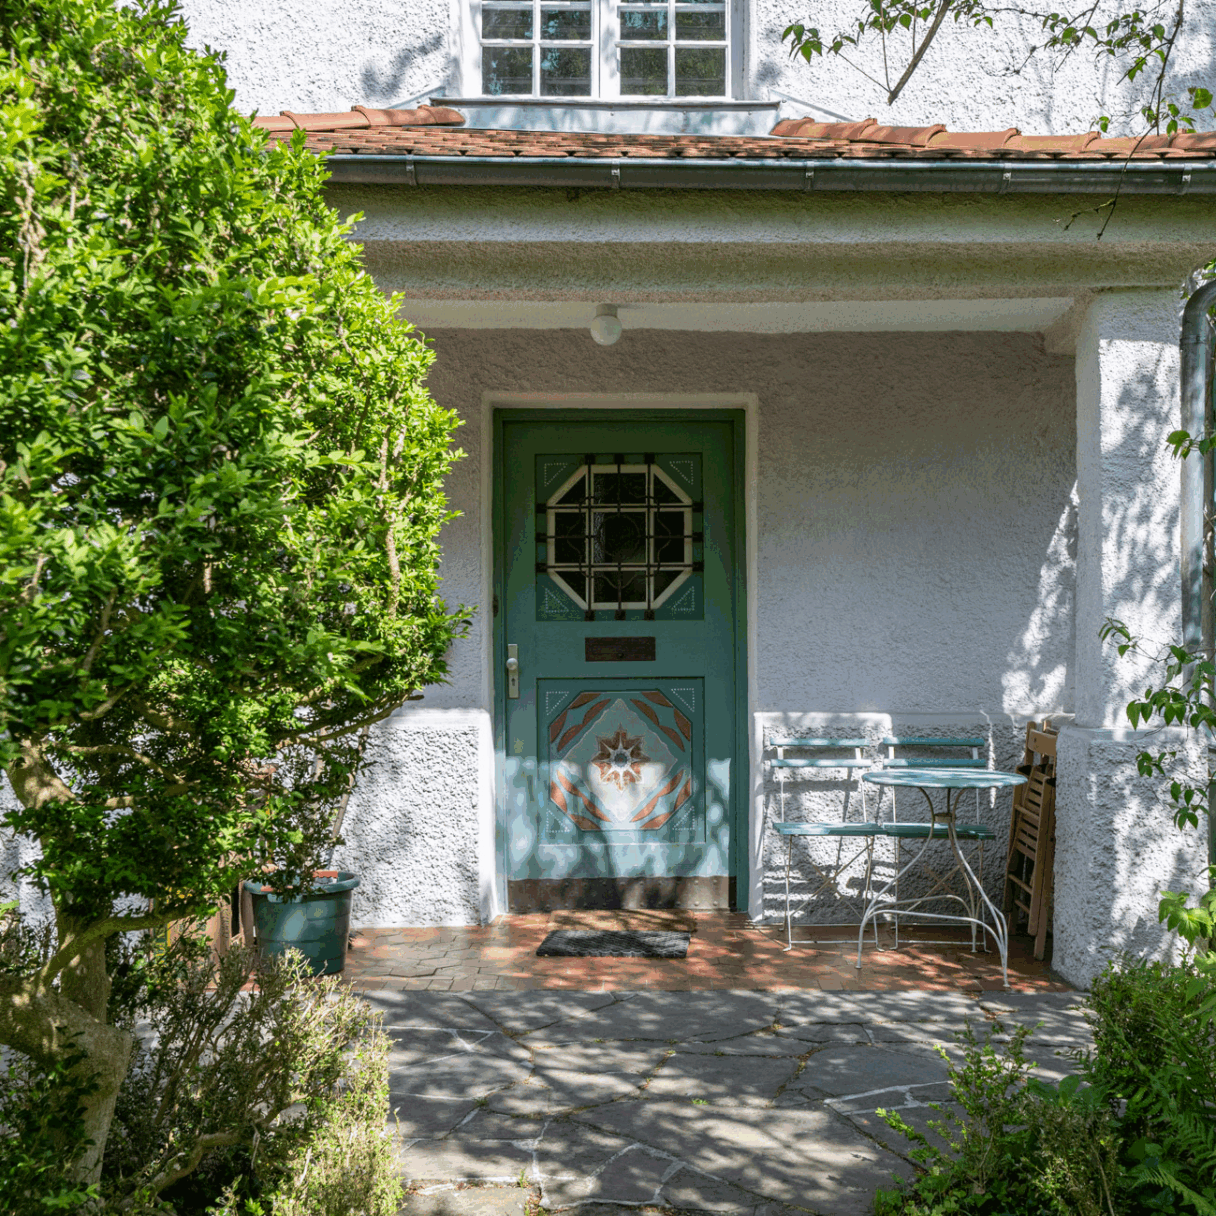
Historic artist’s villa

  • Town
    81245 Munich
  • Typology
    Residential
  • Scan positions
    346
  • Gross floor area
    538 m²
  • Scope of services
    • 3D laser scanning of the entire building
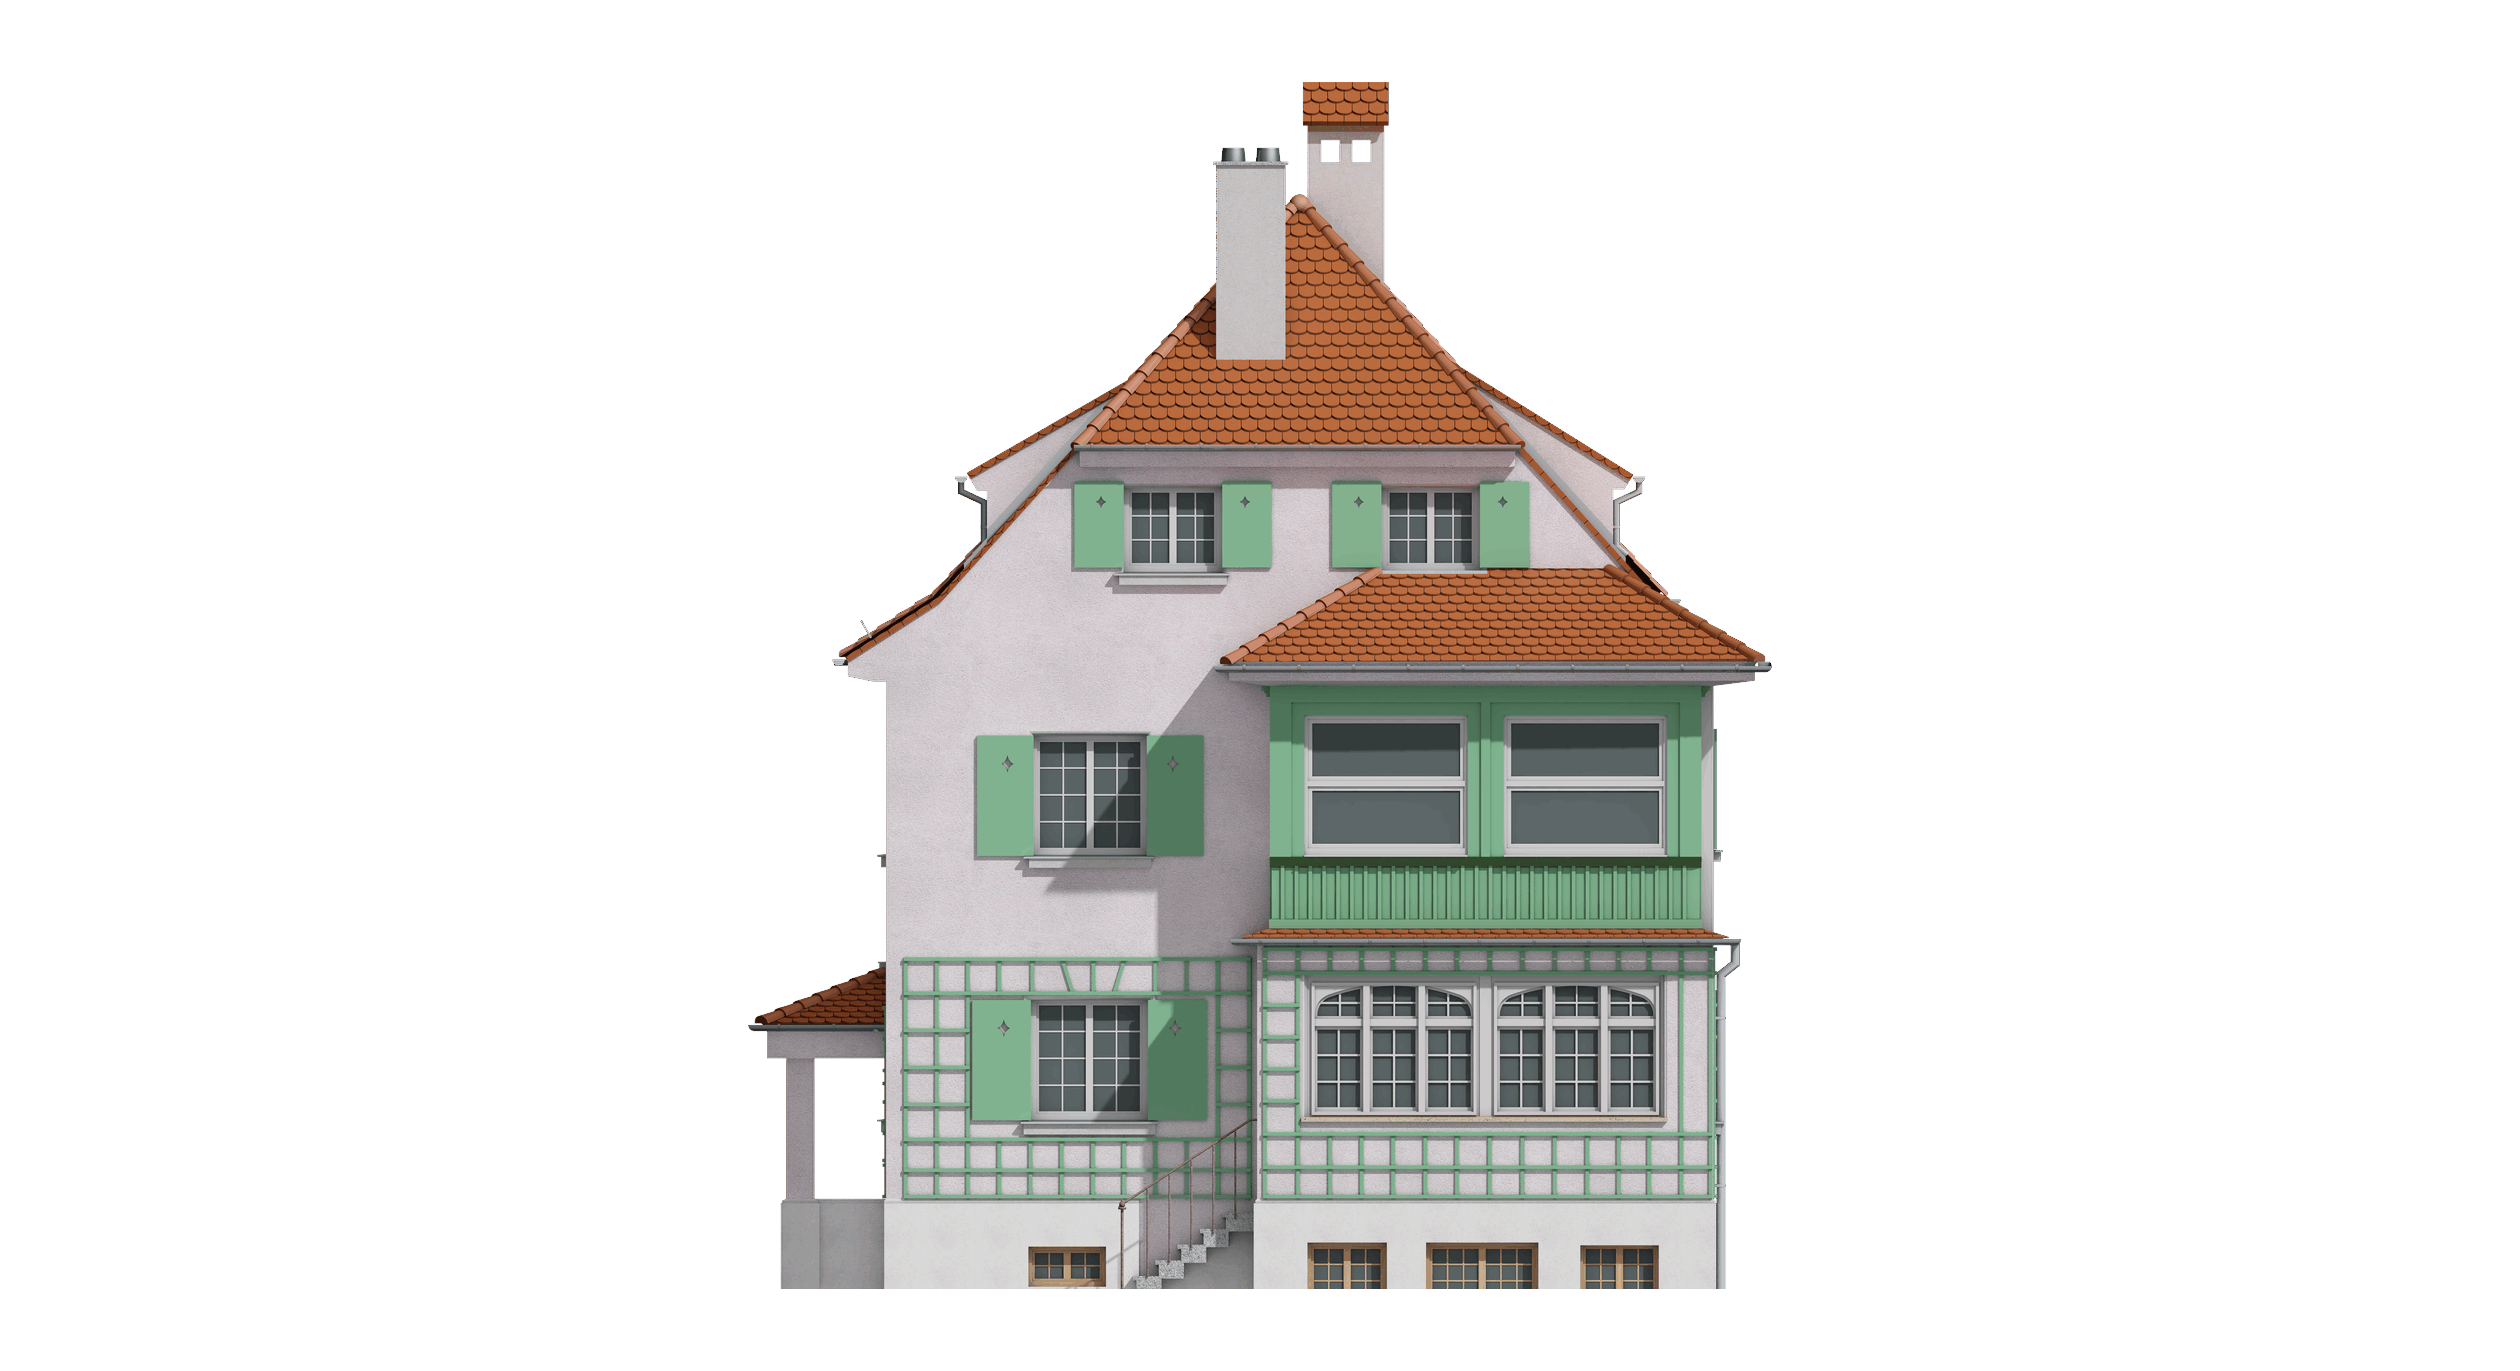
    • Creation of a detailed as-built model based on the point cloud
    • Modelling of all storeys as well as the characteristic façade and roof geometries
    • Colour and material rendering in keeping with the existing fabric
    • Detailed modelling of defining window, bay, and façade elements as well as selected sculptures as a basis for planning and as-built documentation

Views

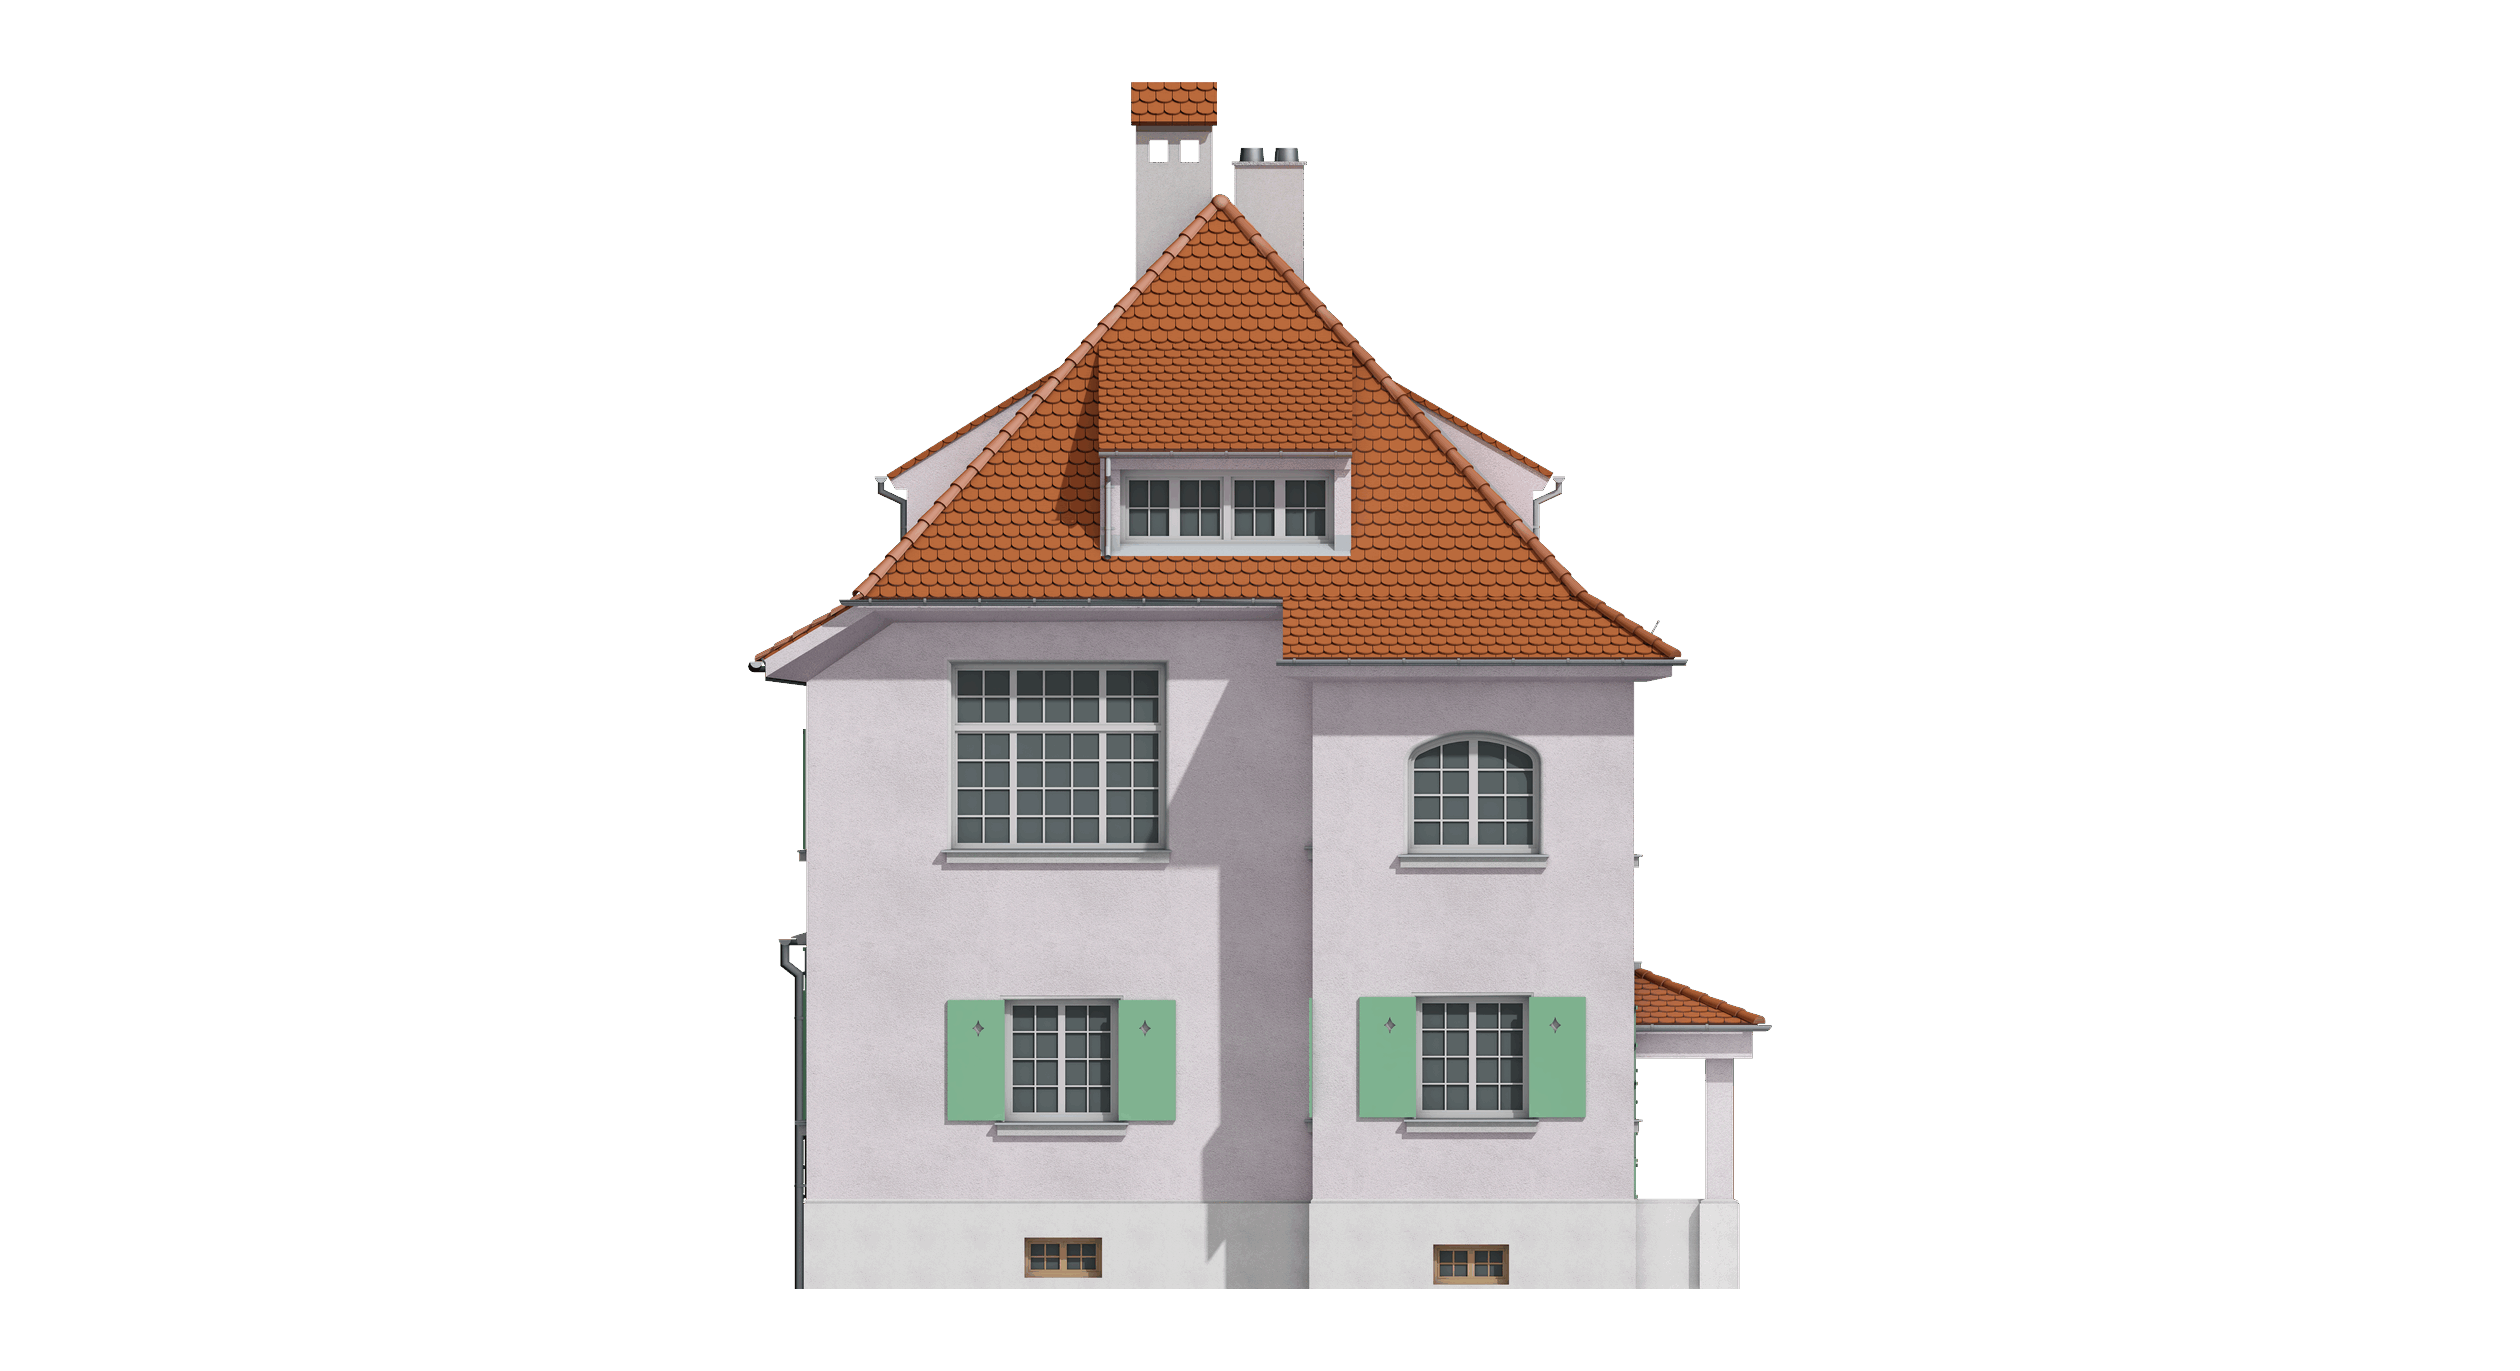
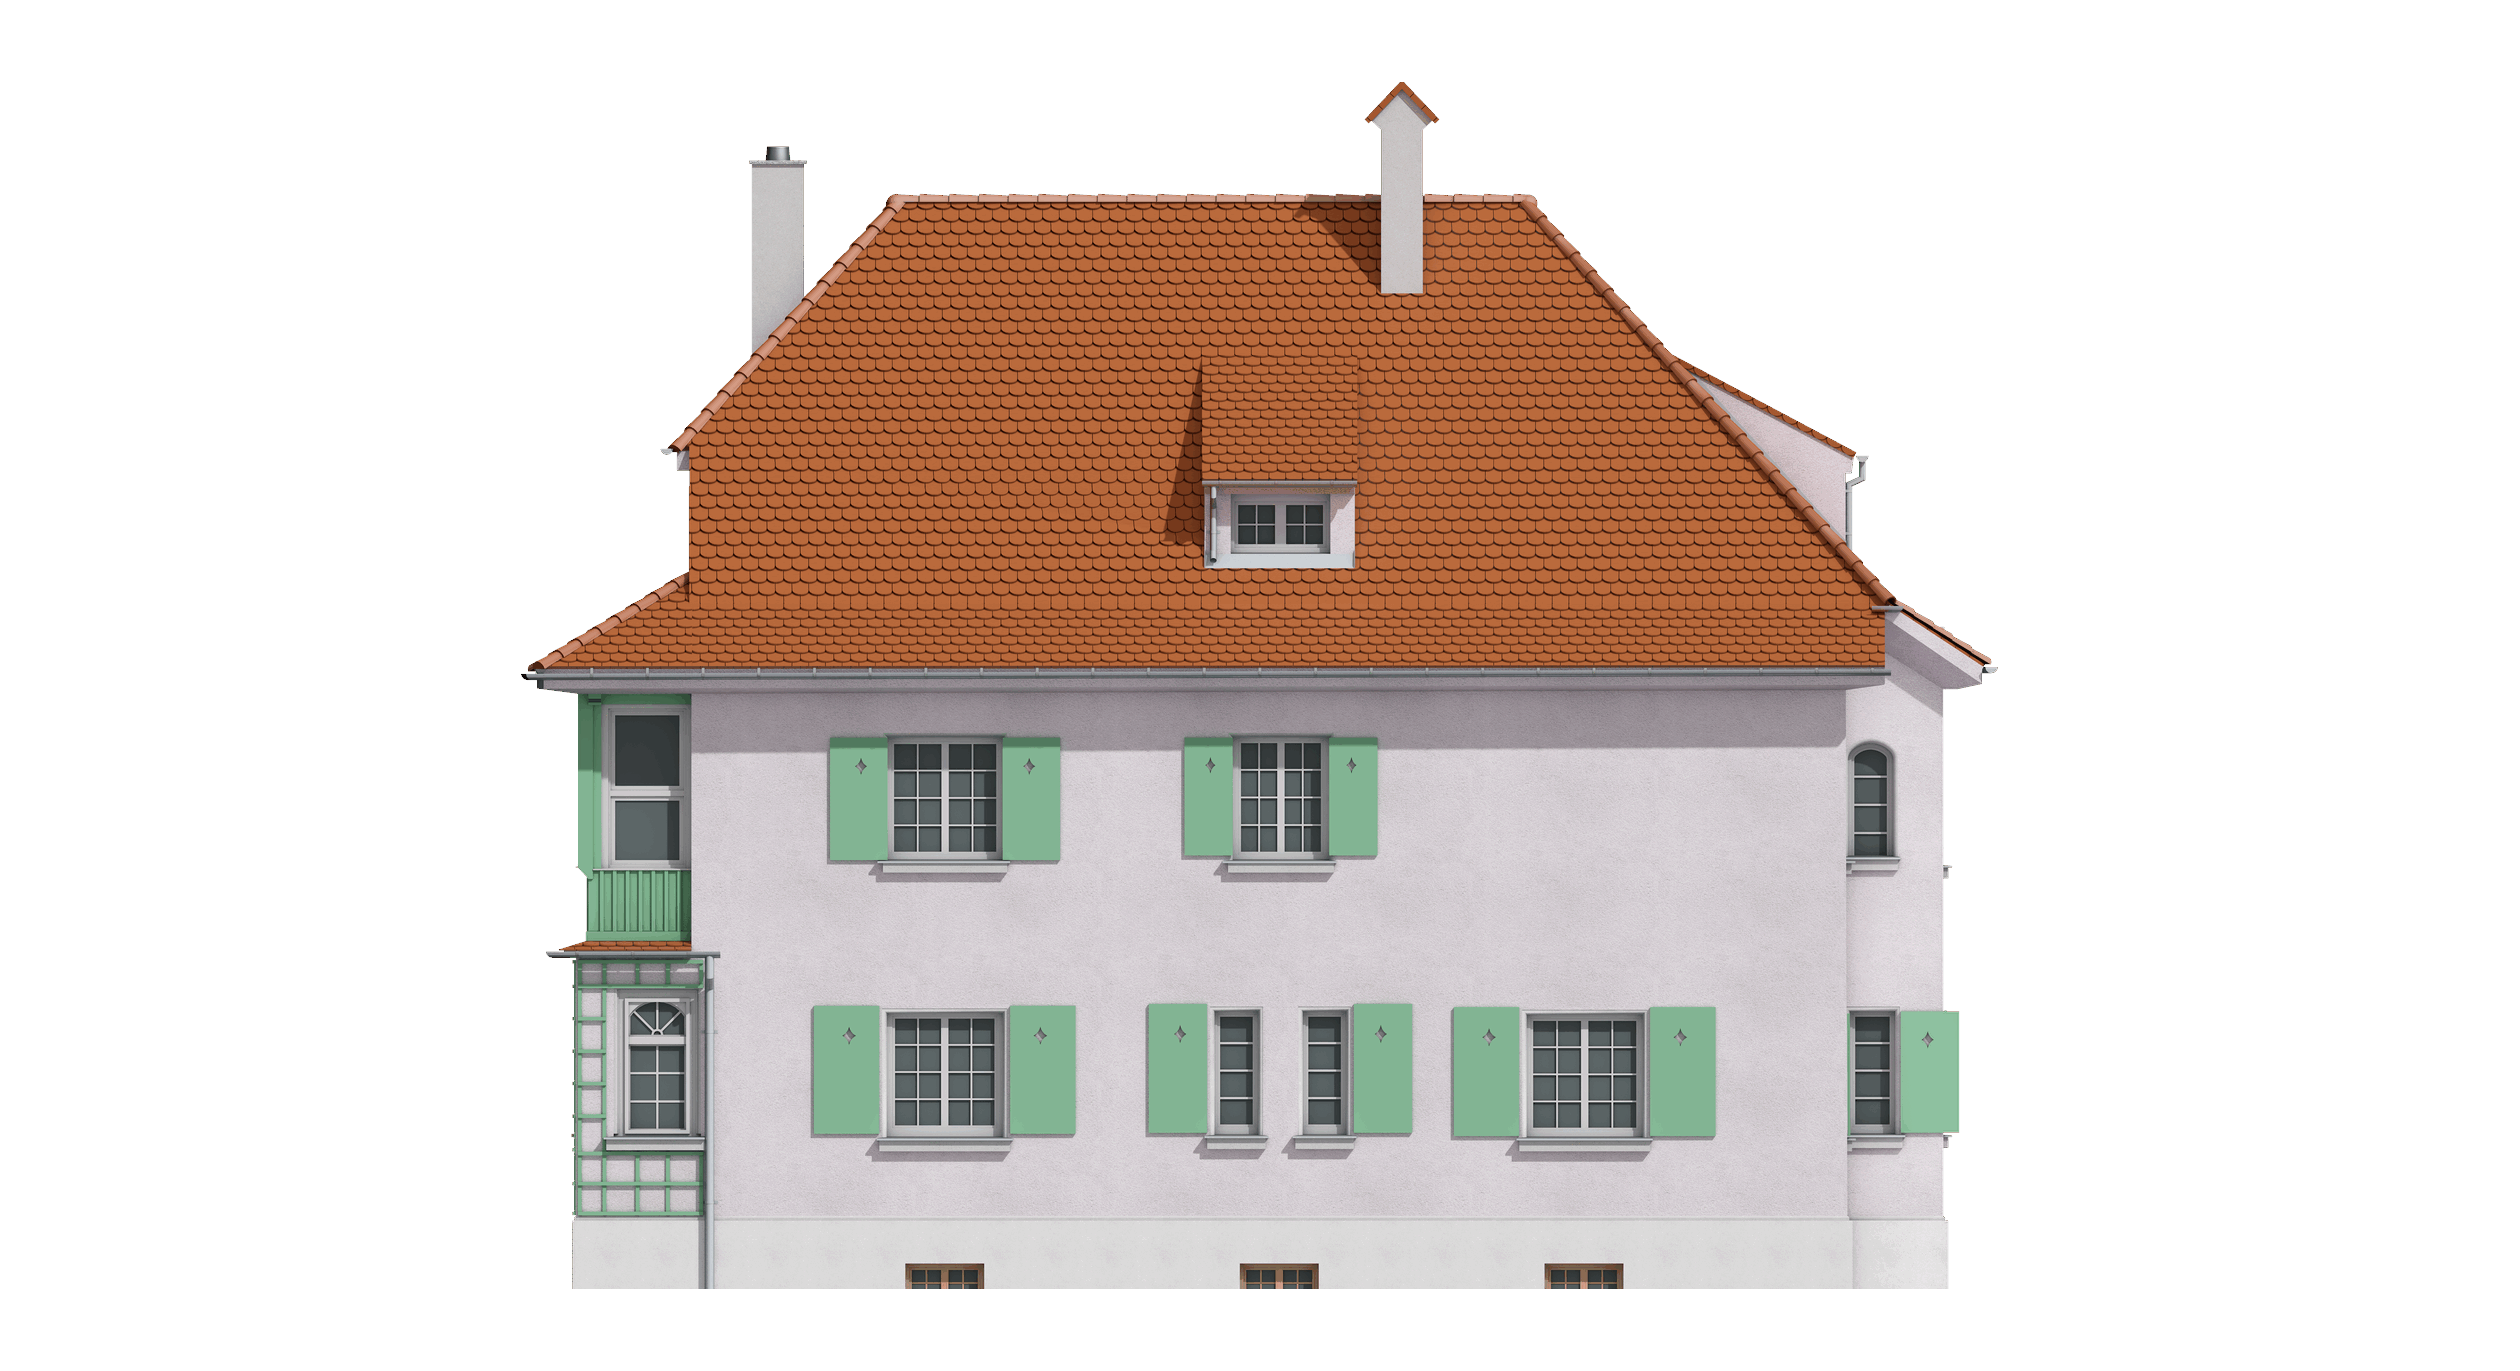
  • Historische Künstlervilla, München – Ansicht Süd
  • Historische Künstlervilla, München – Ansicht West
  • Historische Künstlervilla, München – Ansicht Nord
  • Historische Künstlervilla, München – Ansicht Ost

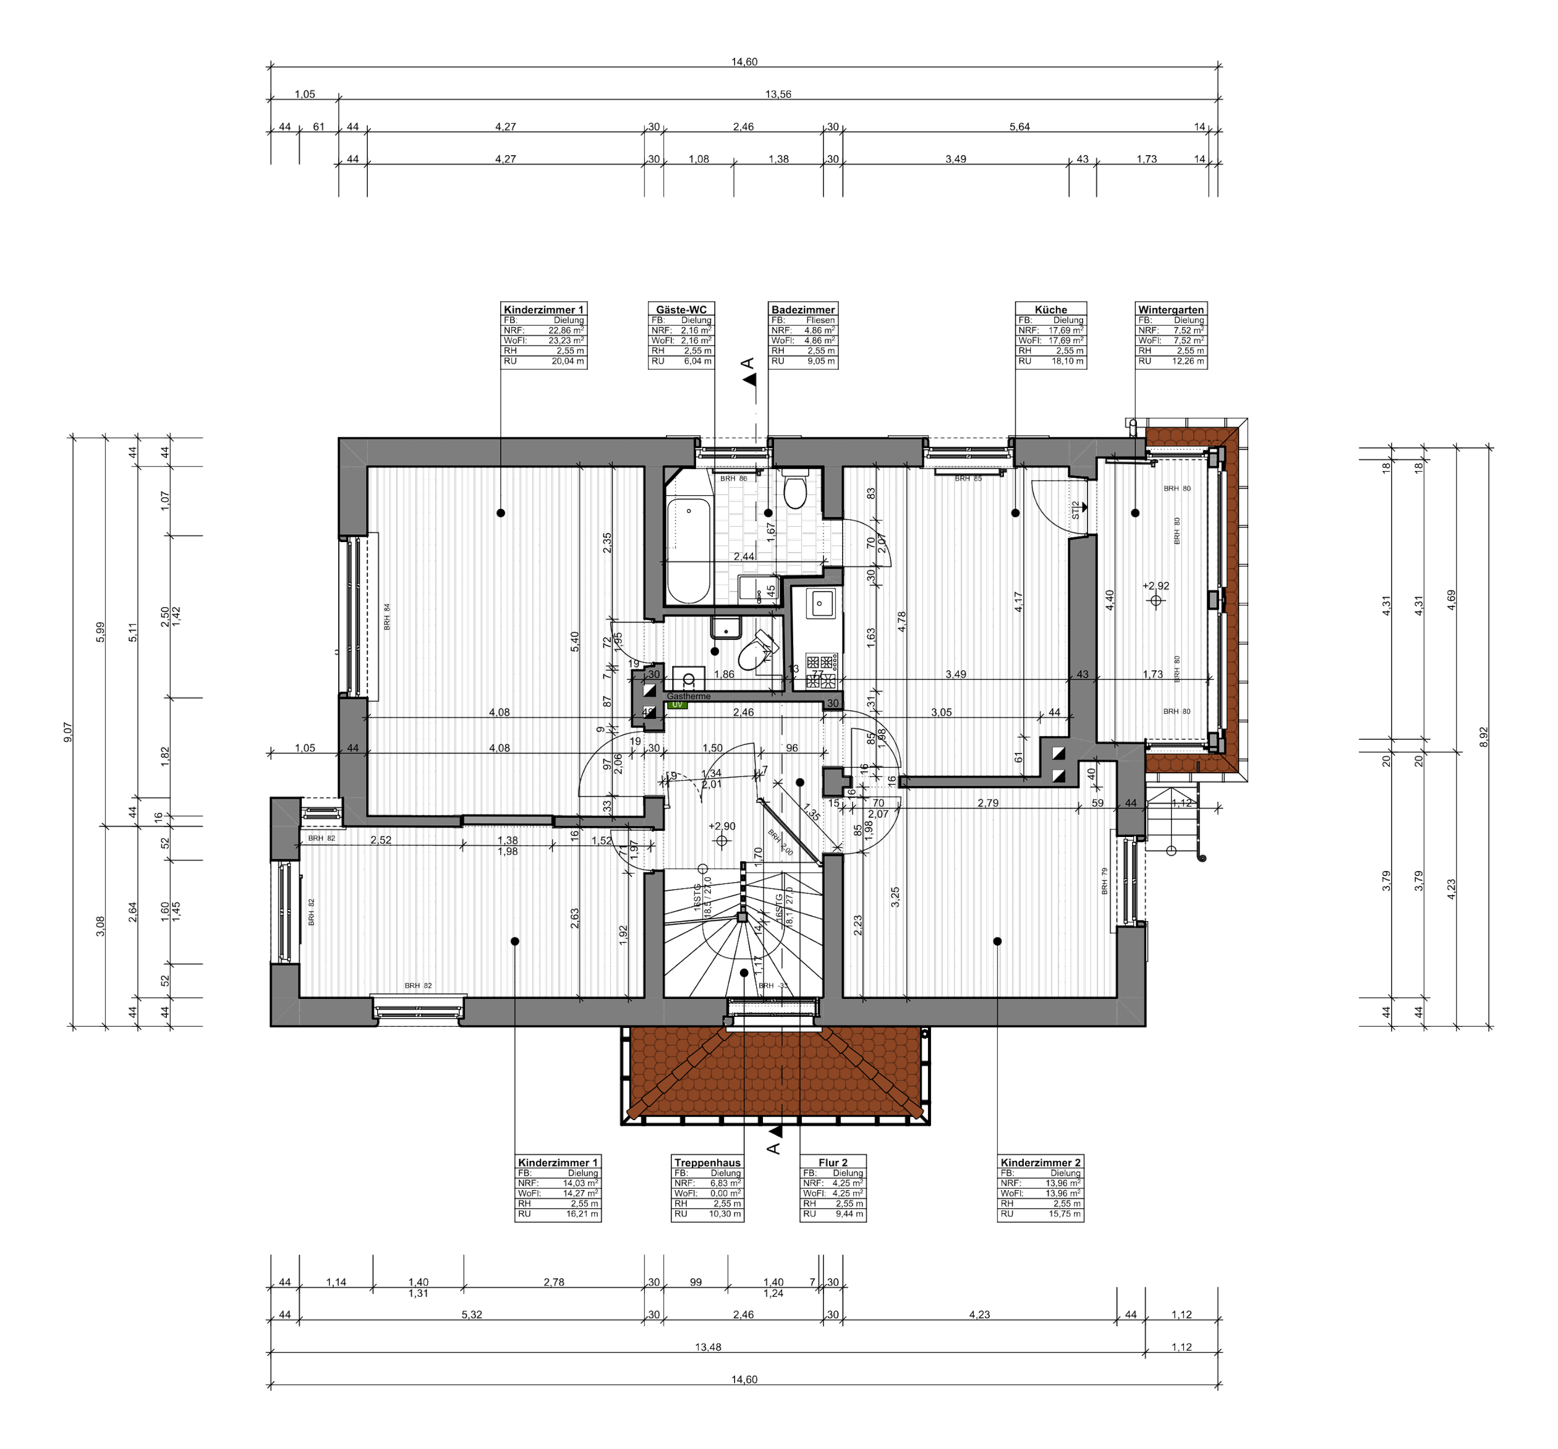
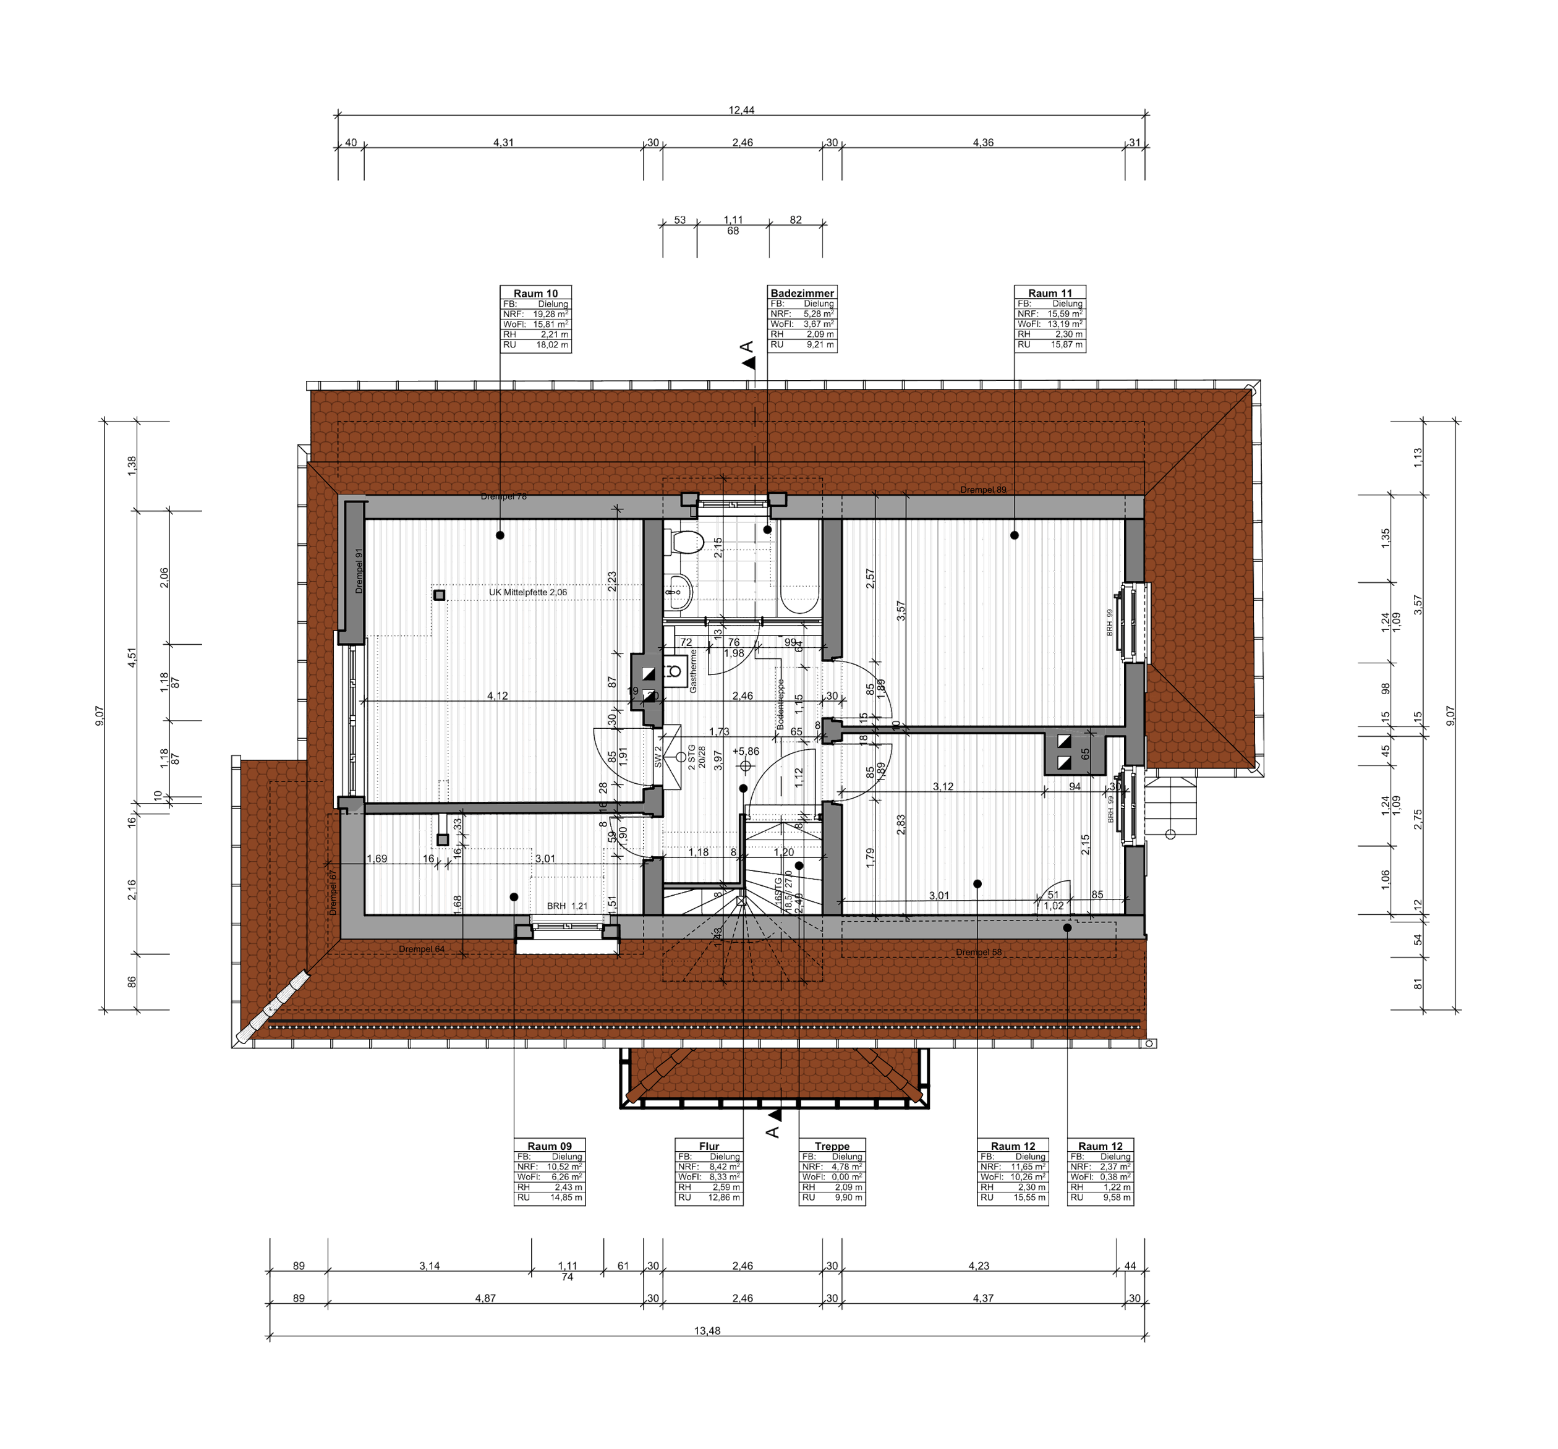
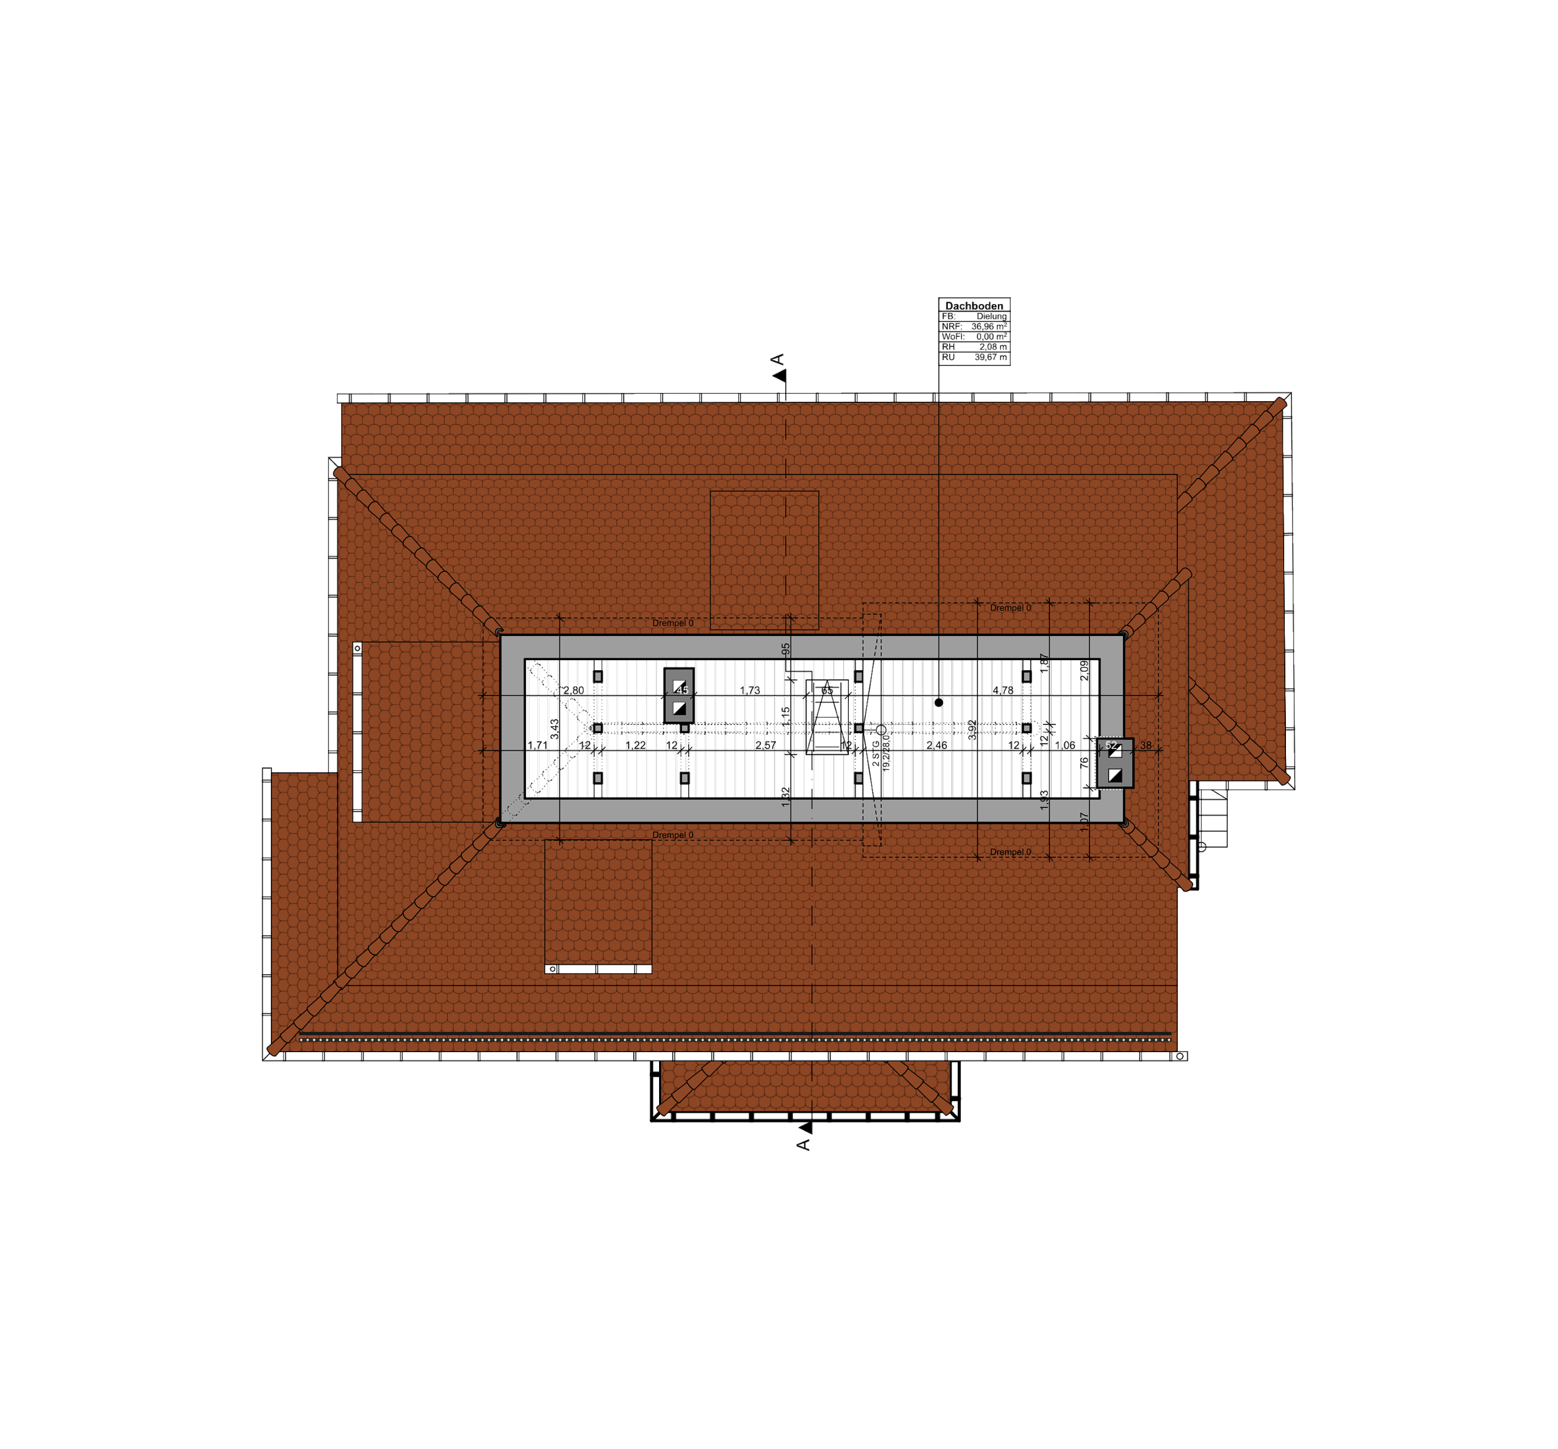
Floor plans

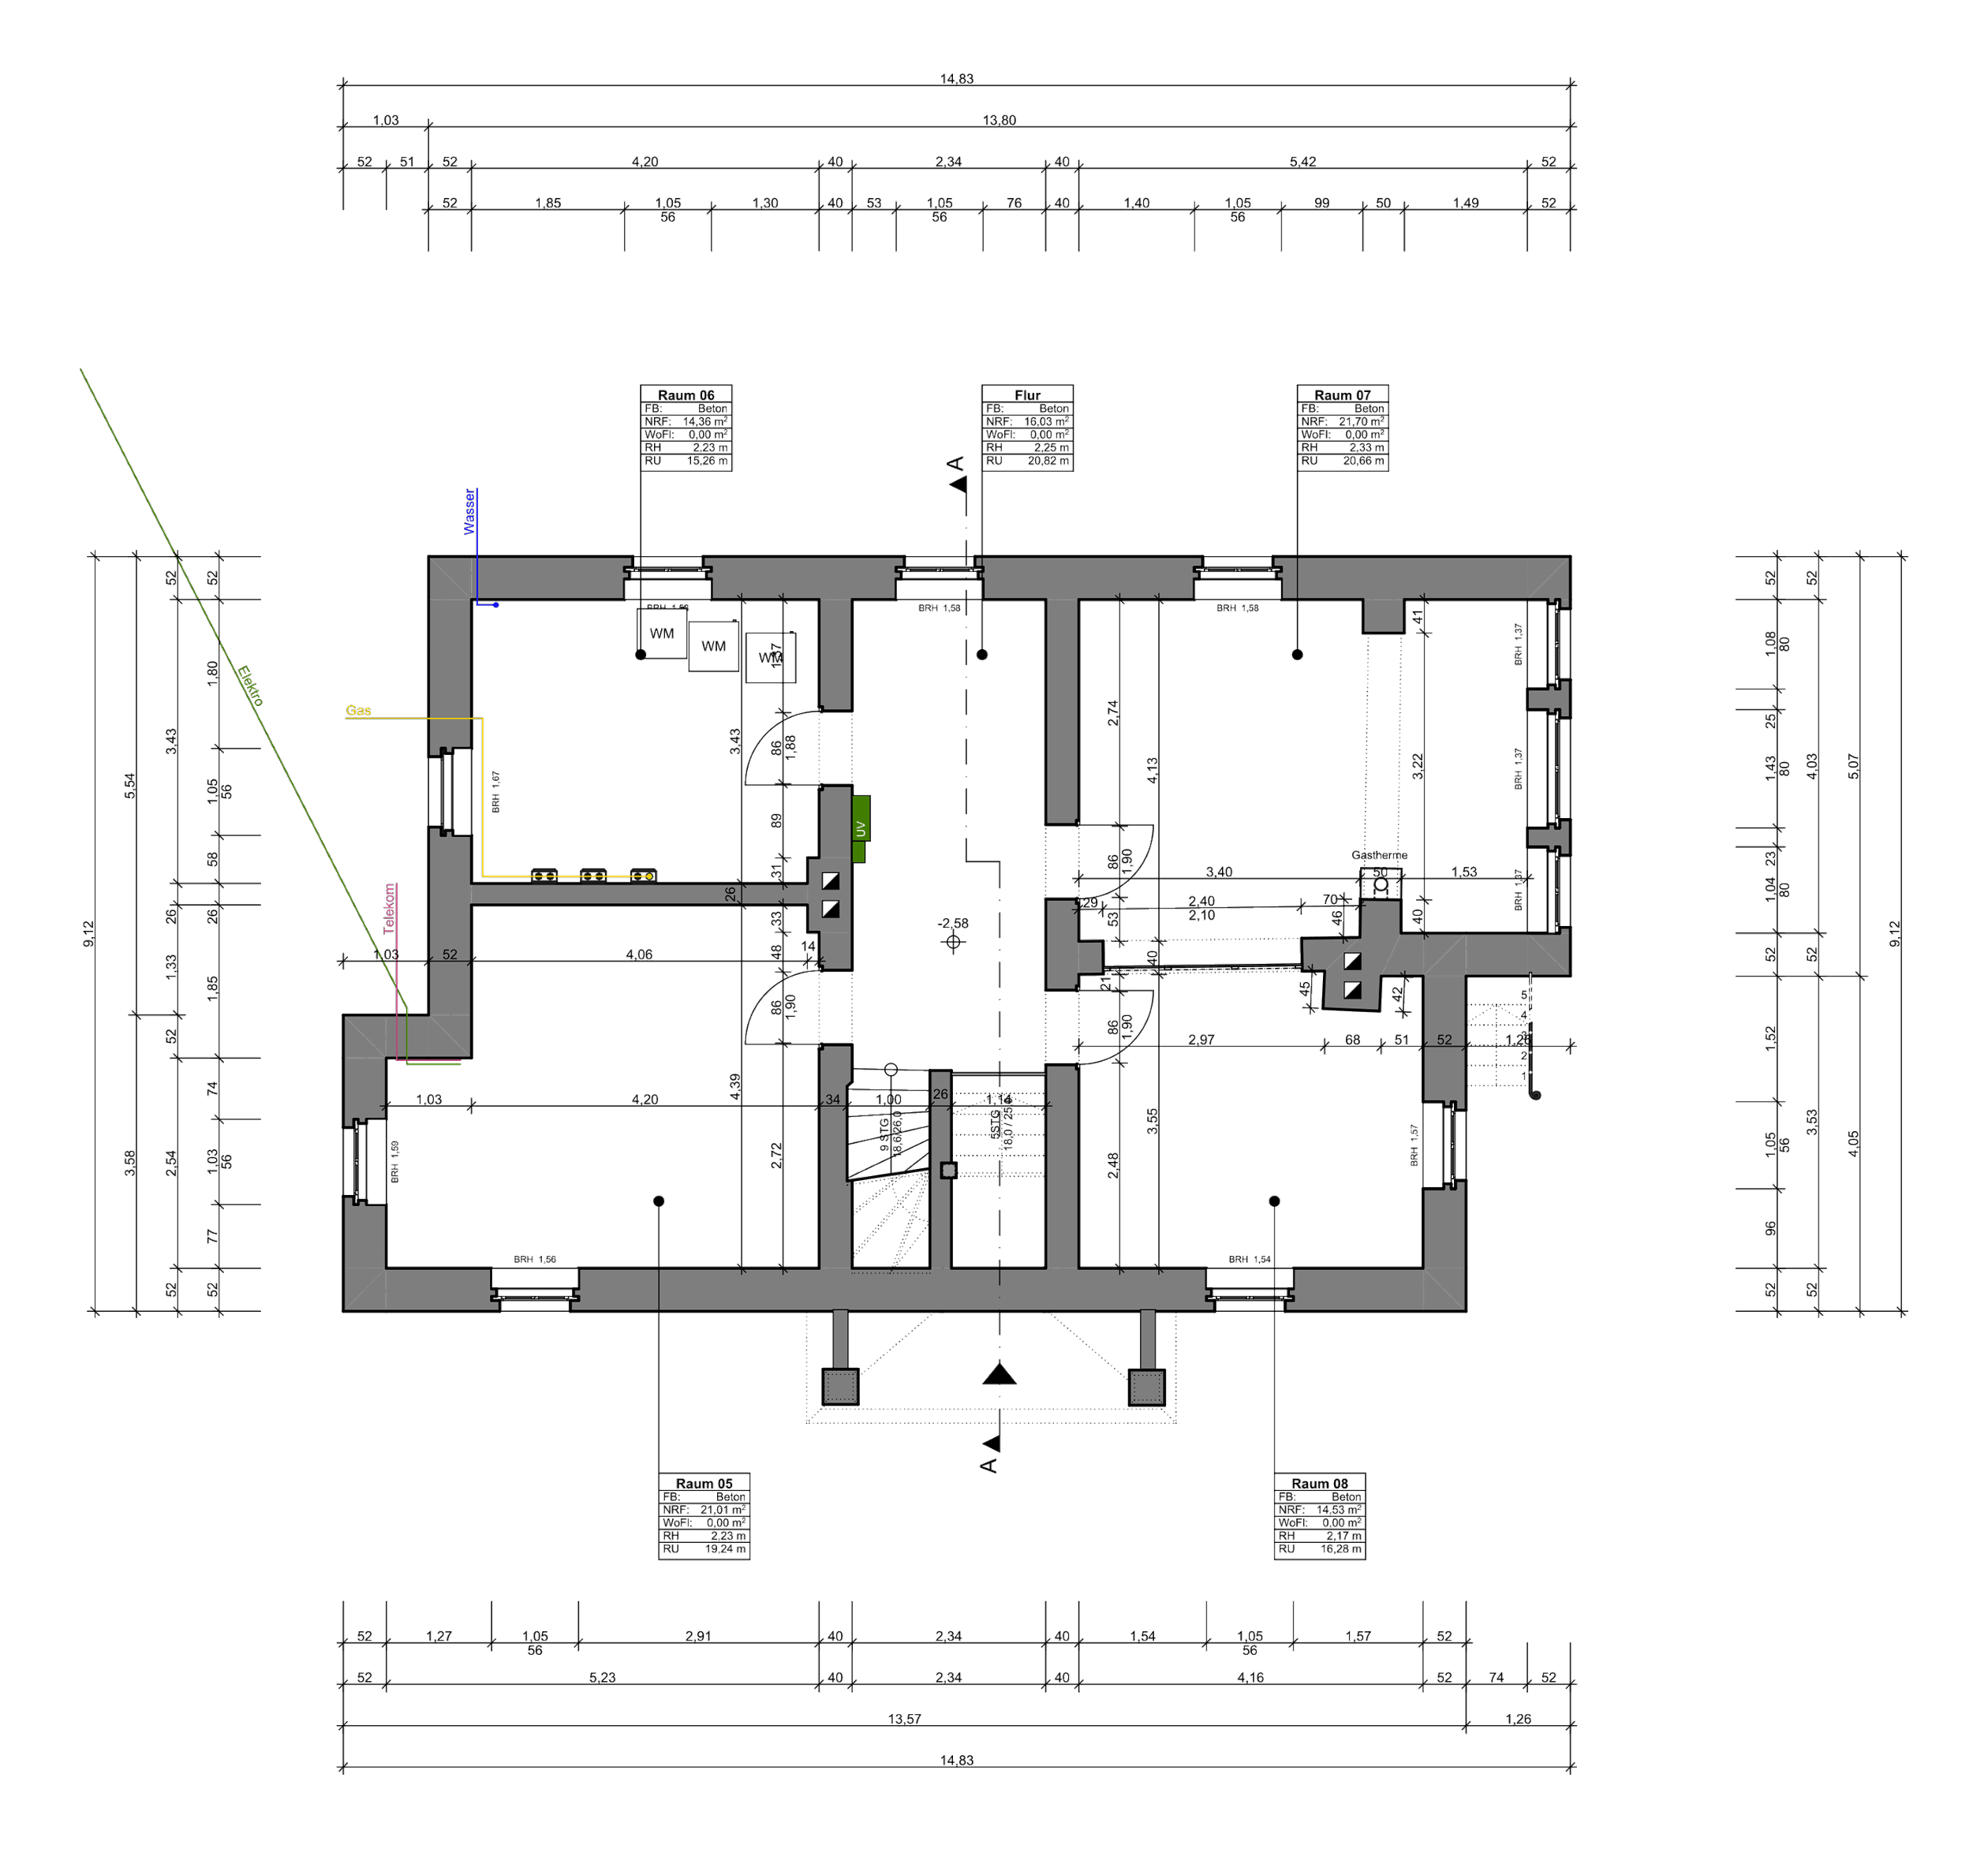
  • Historische Künstlervilla, München – Grundriss Kellergeschoss
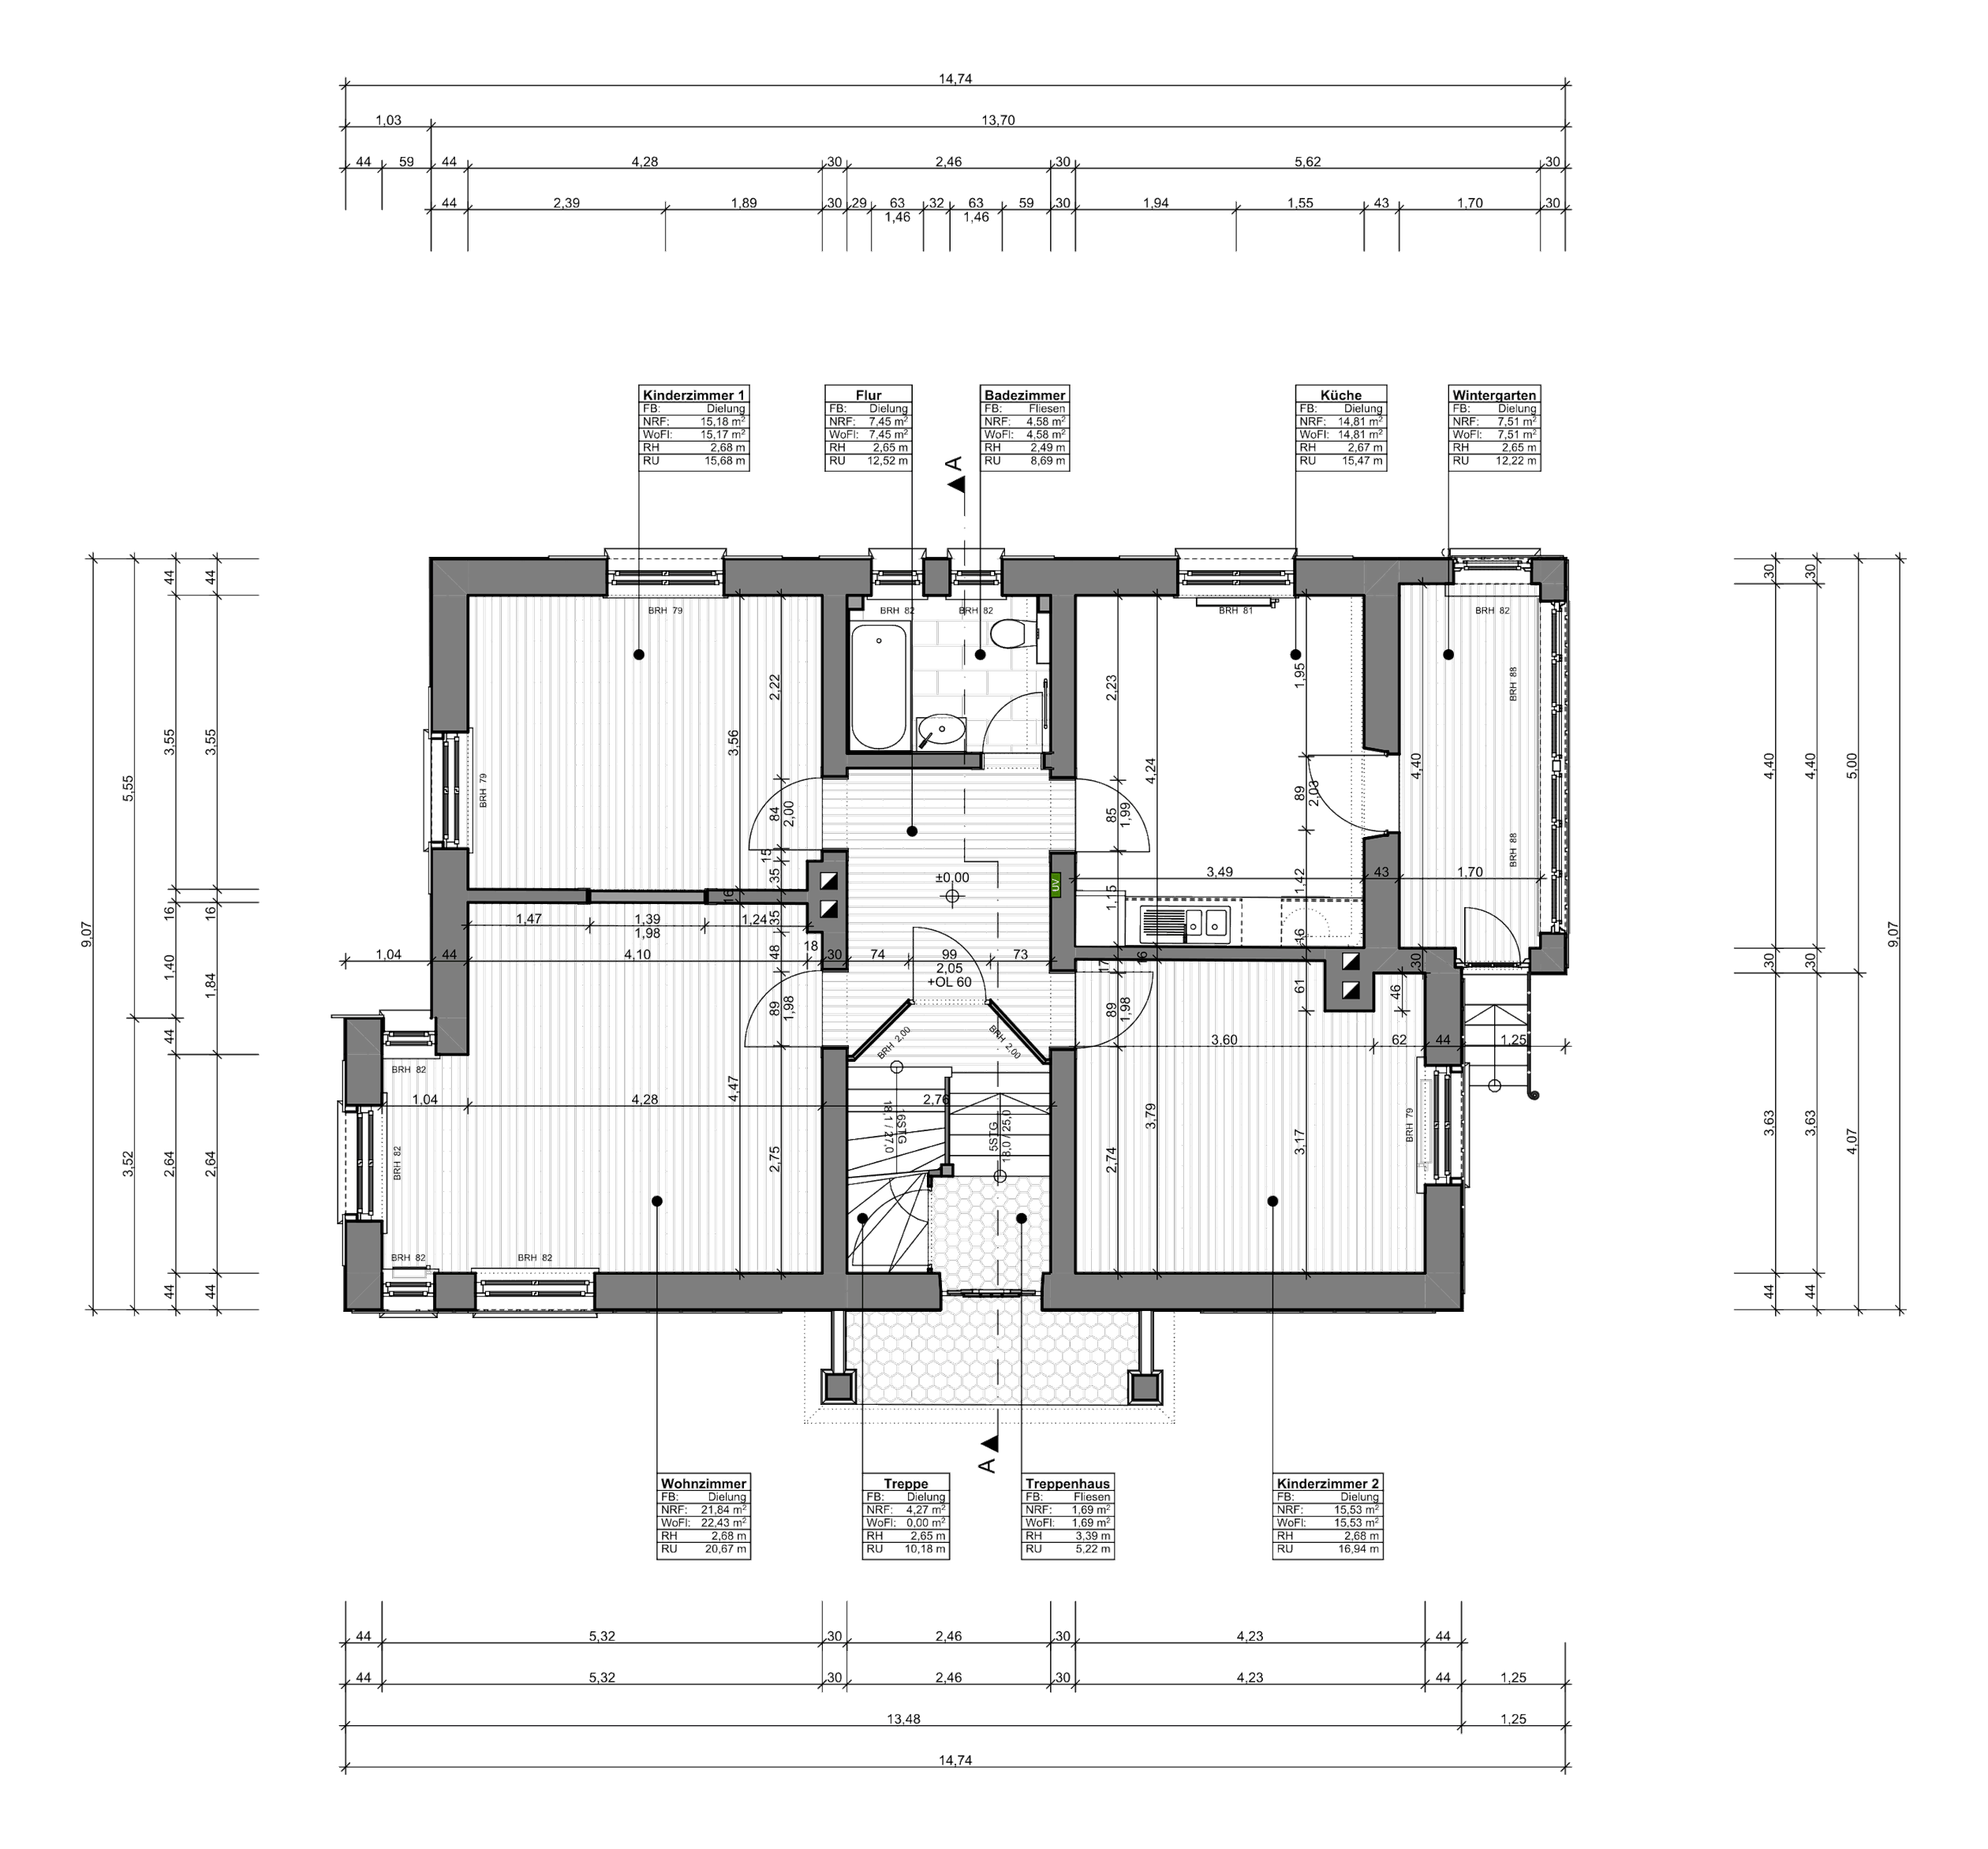
  • Historische Künstlervilla, München – Grundriss Erdgeschoss
  • Historische Künstlervilla, München – Grundriss Obergeschoss
  • Historische Künstlervilla, München – Grundriss Dachgeschoss
  • Historische Künstlervilla, München – Grundriss Dachboden

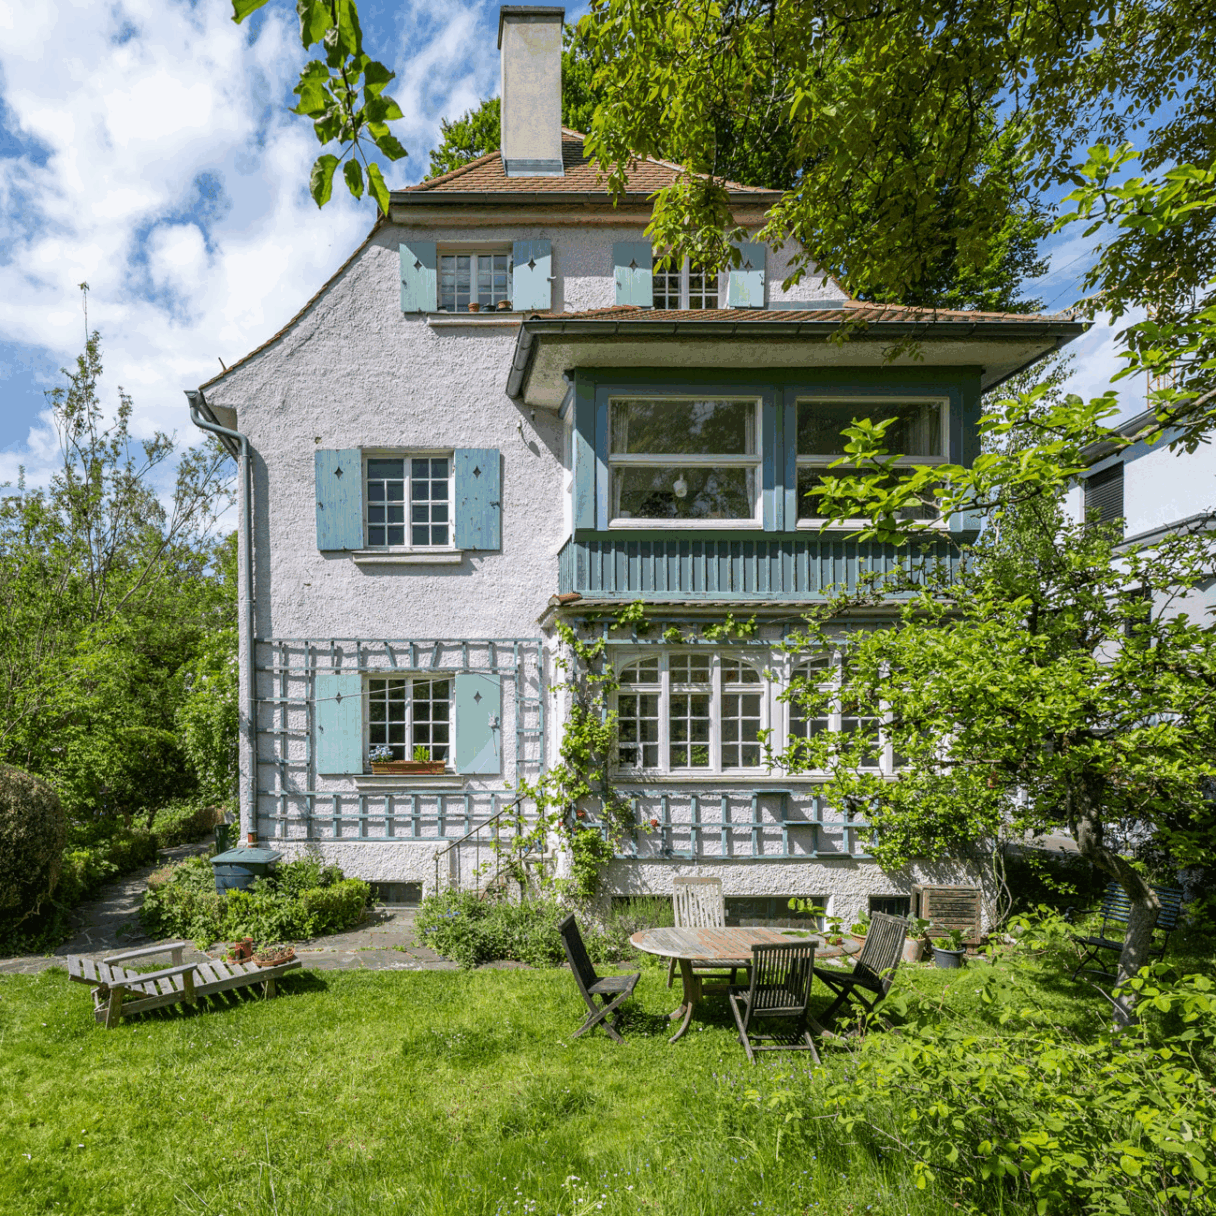
Object & context

  • Historic artist’s villa, Munich – garden elevation with half-timbered upper floor
  • Historic artist’s villa, Munich – entrance with a round window in the front door

Sie und Ihr Bauwerk sind es wert.

Wir möchten Ihren Wünschen mit architektonischem Verständnis und belastbarer Detailtiefe begegnen – mit Arbeiten, die Ansprüche übertreffen und überdauern.