Laudensacks Parkhotel

  • Town
    97688 Bad Kissingen
  • Typology
    Hotel
  • Scan positions
    2,979
  • Gross floor area
    2,400 m²
  • Scope of services
    • 3D laser scanning of the building including adjoining outdoor areas
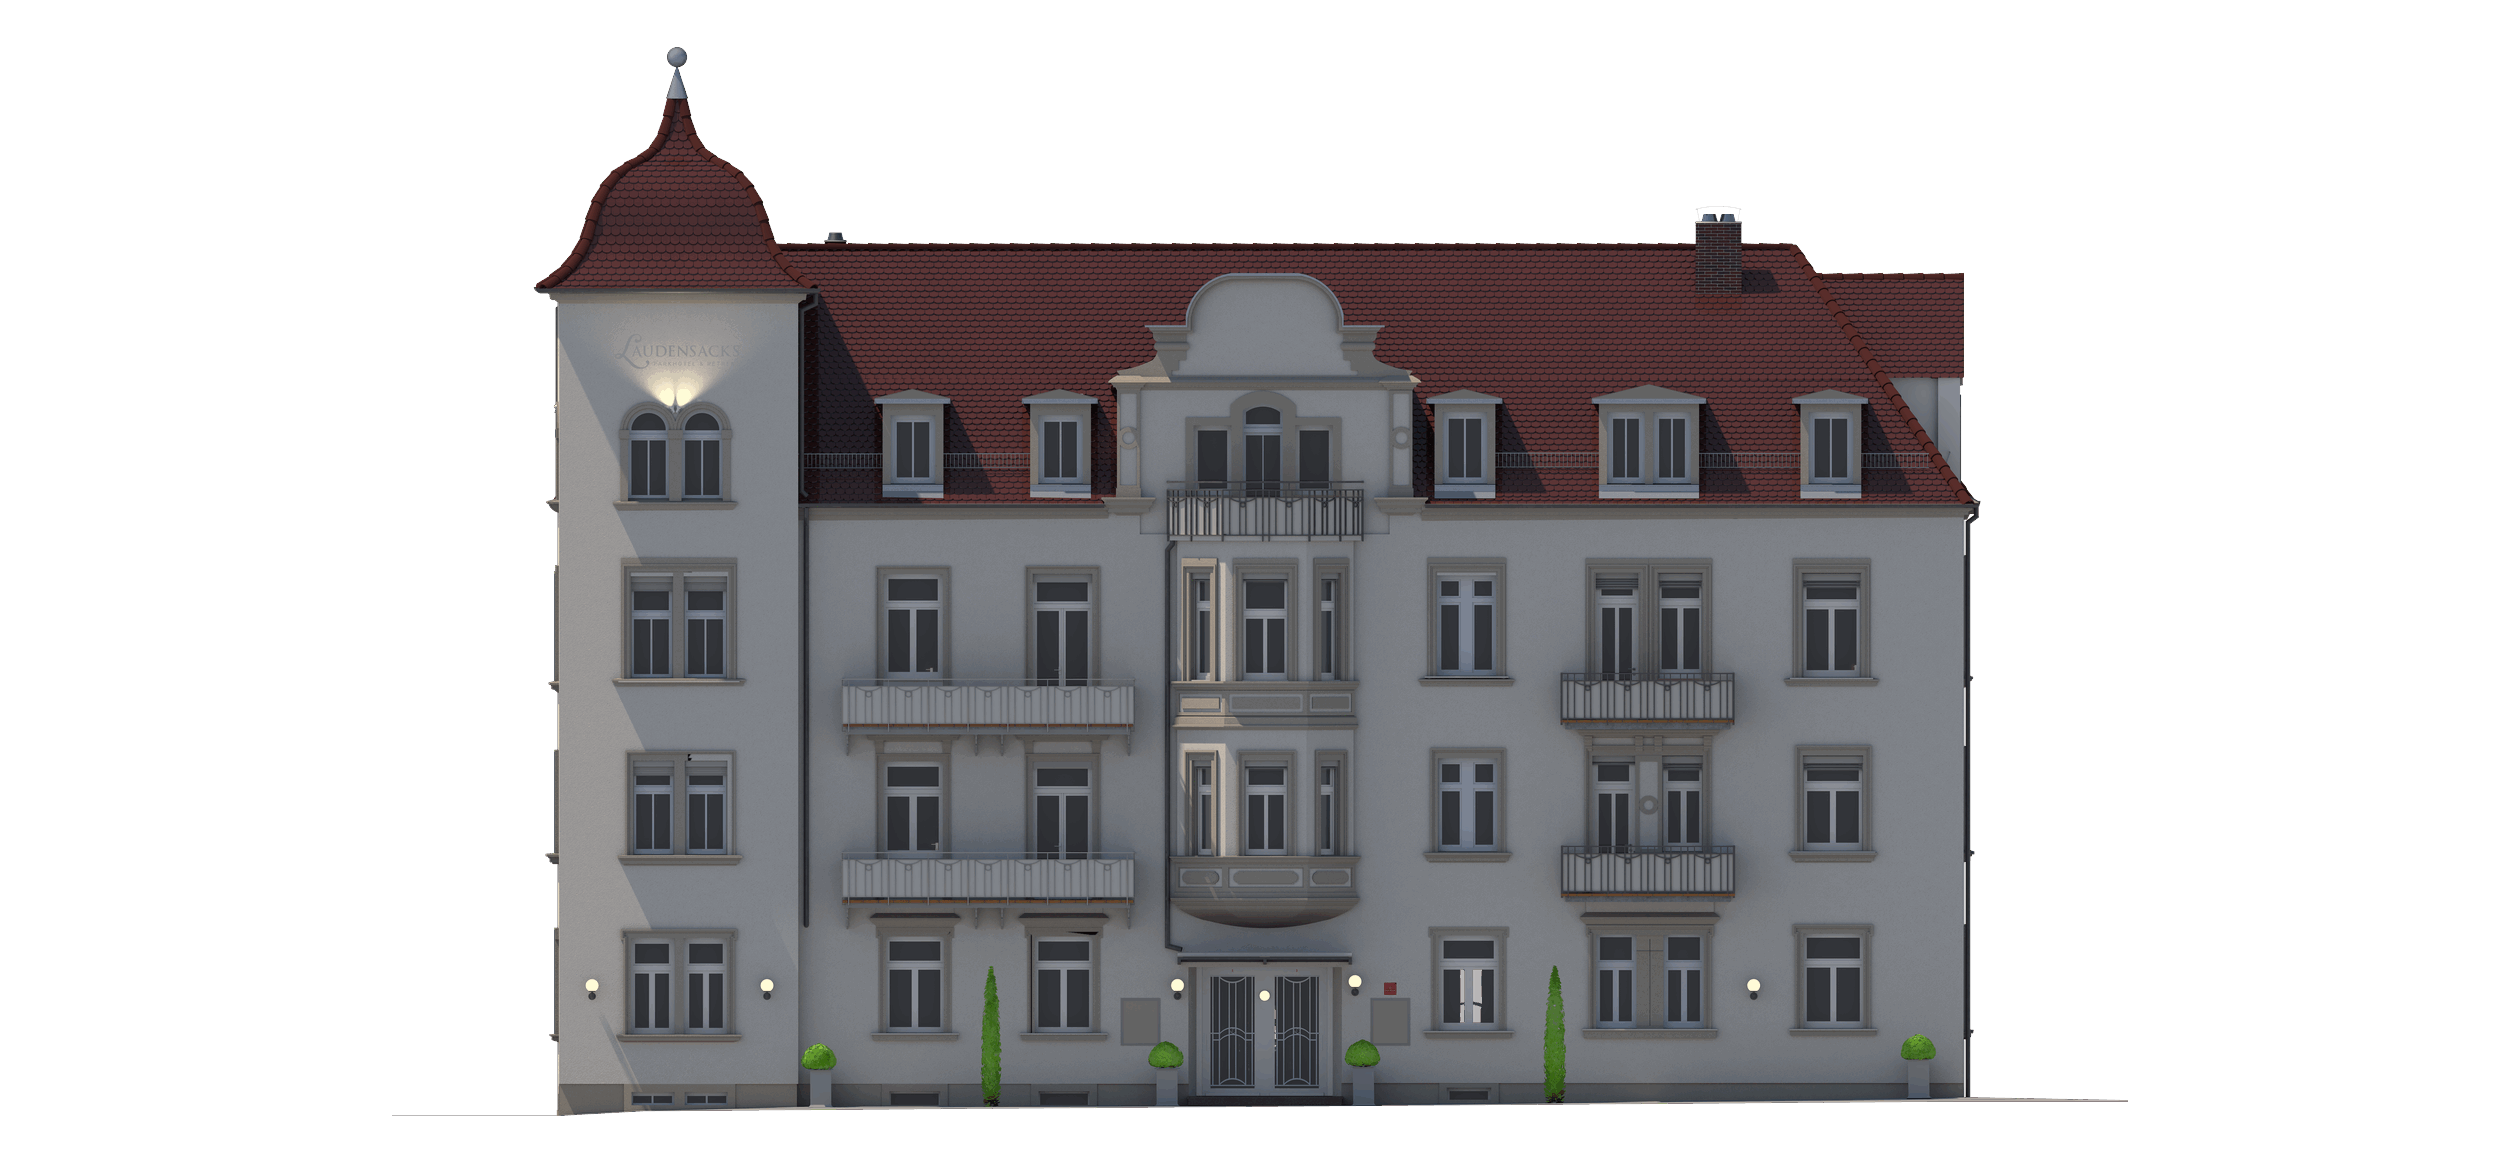
    • Creation of a detailed as-built model based on the point cloud
    • Modelling of all storeys as well as defining façade, roof, and architectural details
    • Colour and material rendering in keeping with the existing fabric
    • Production of floor plans, a cross section, and selected external site features as a planning basis

Views

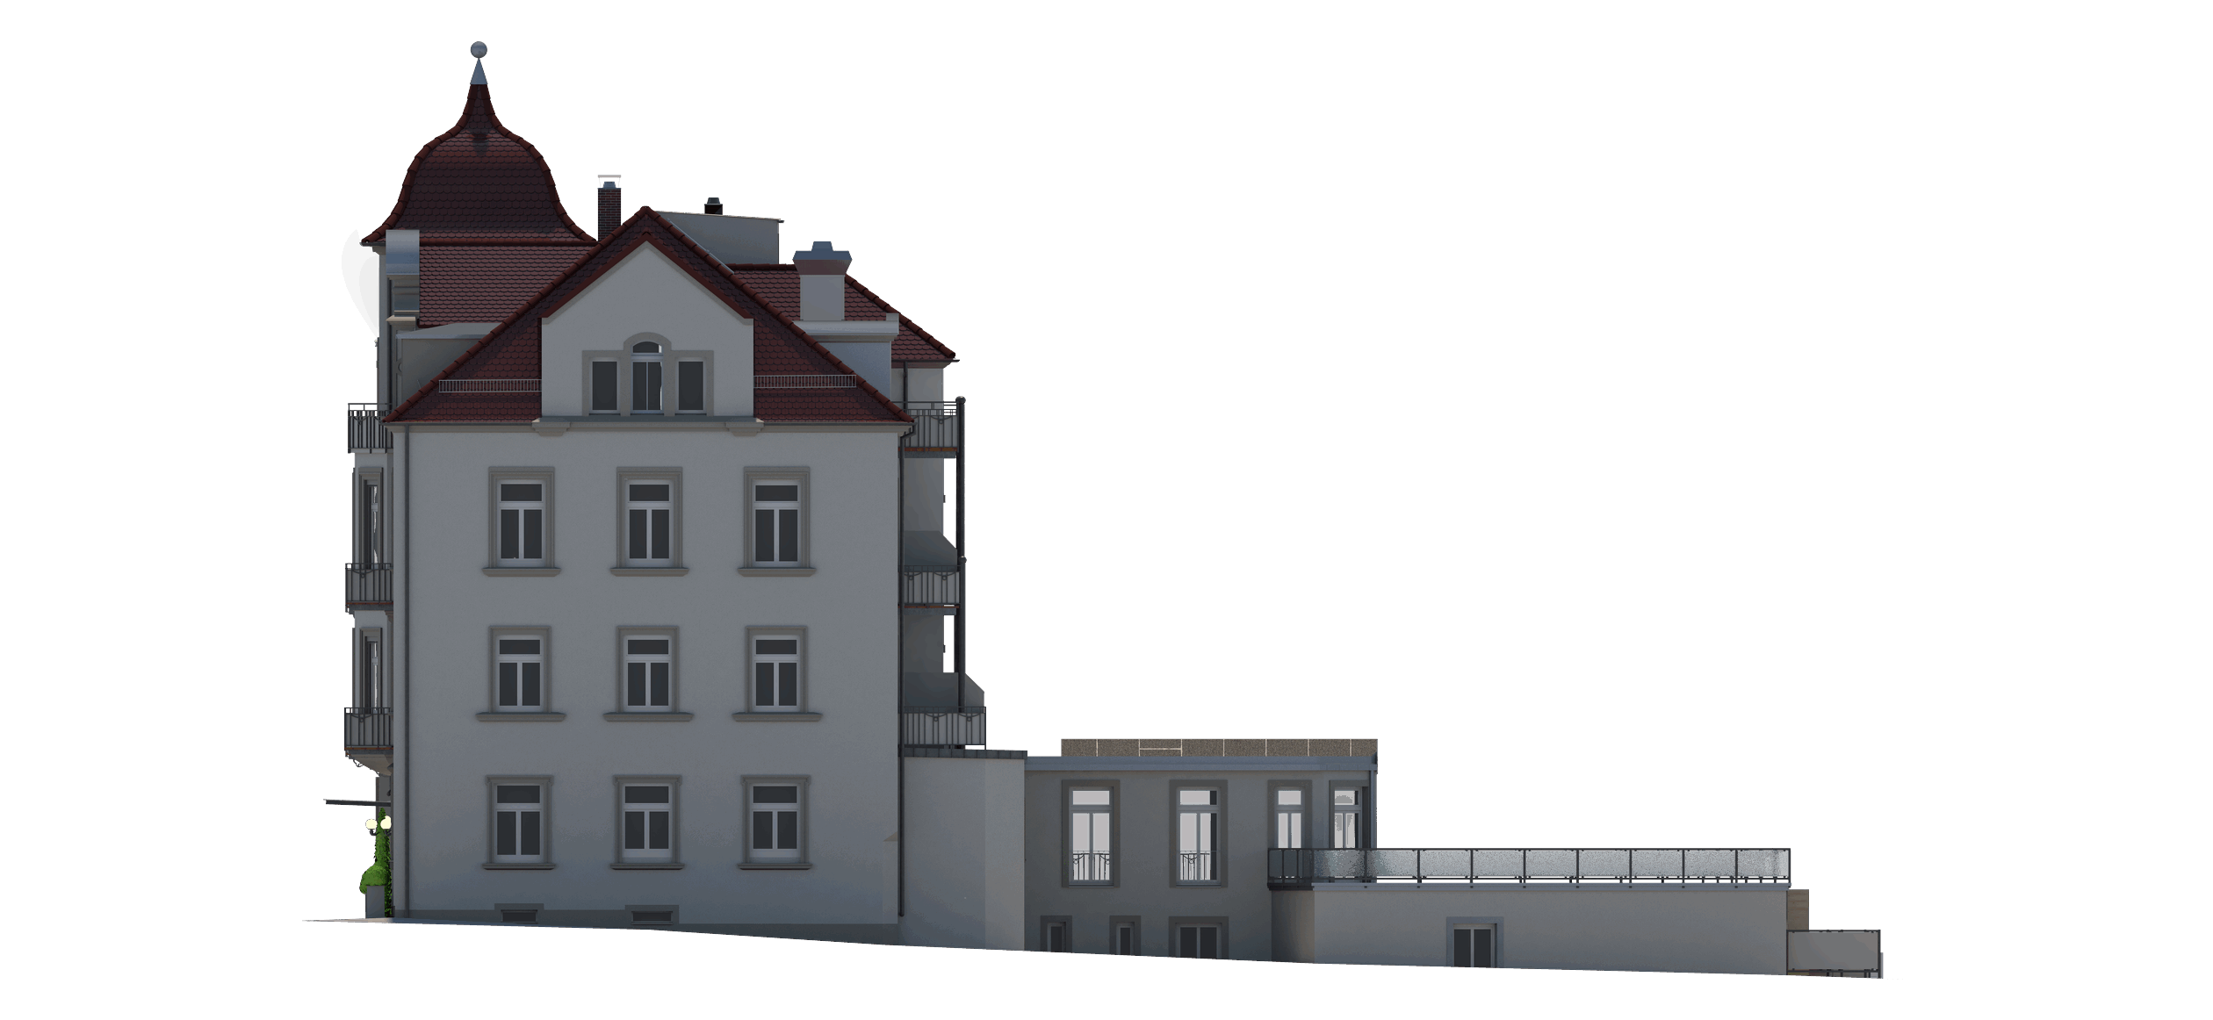
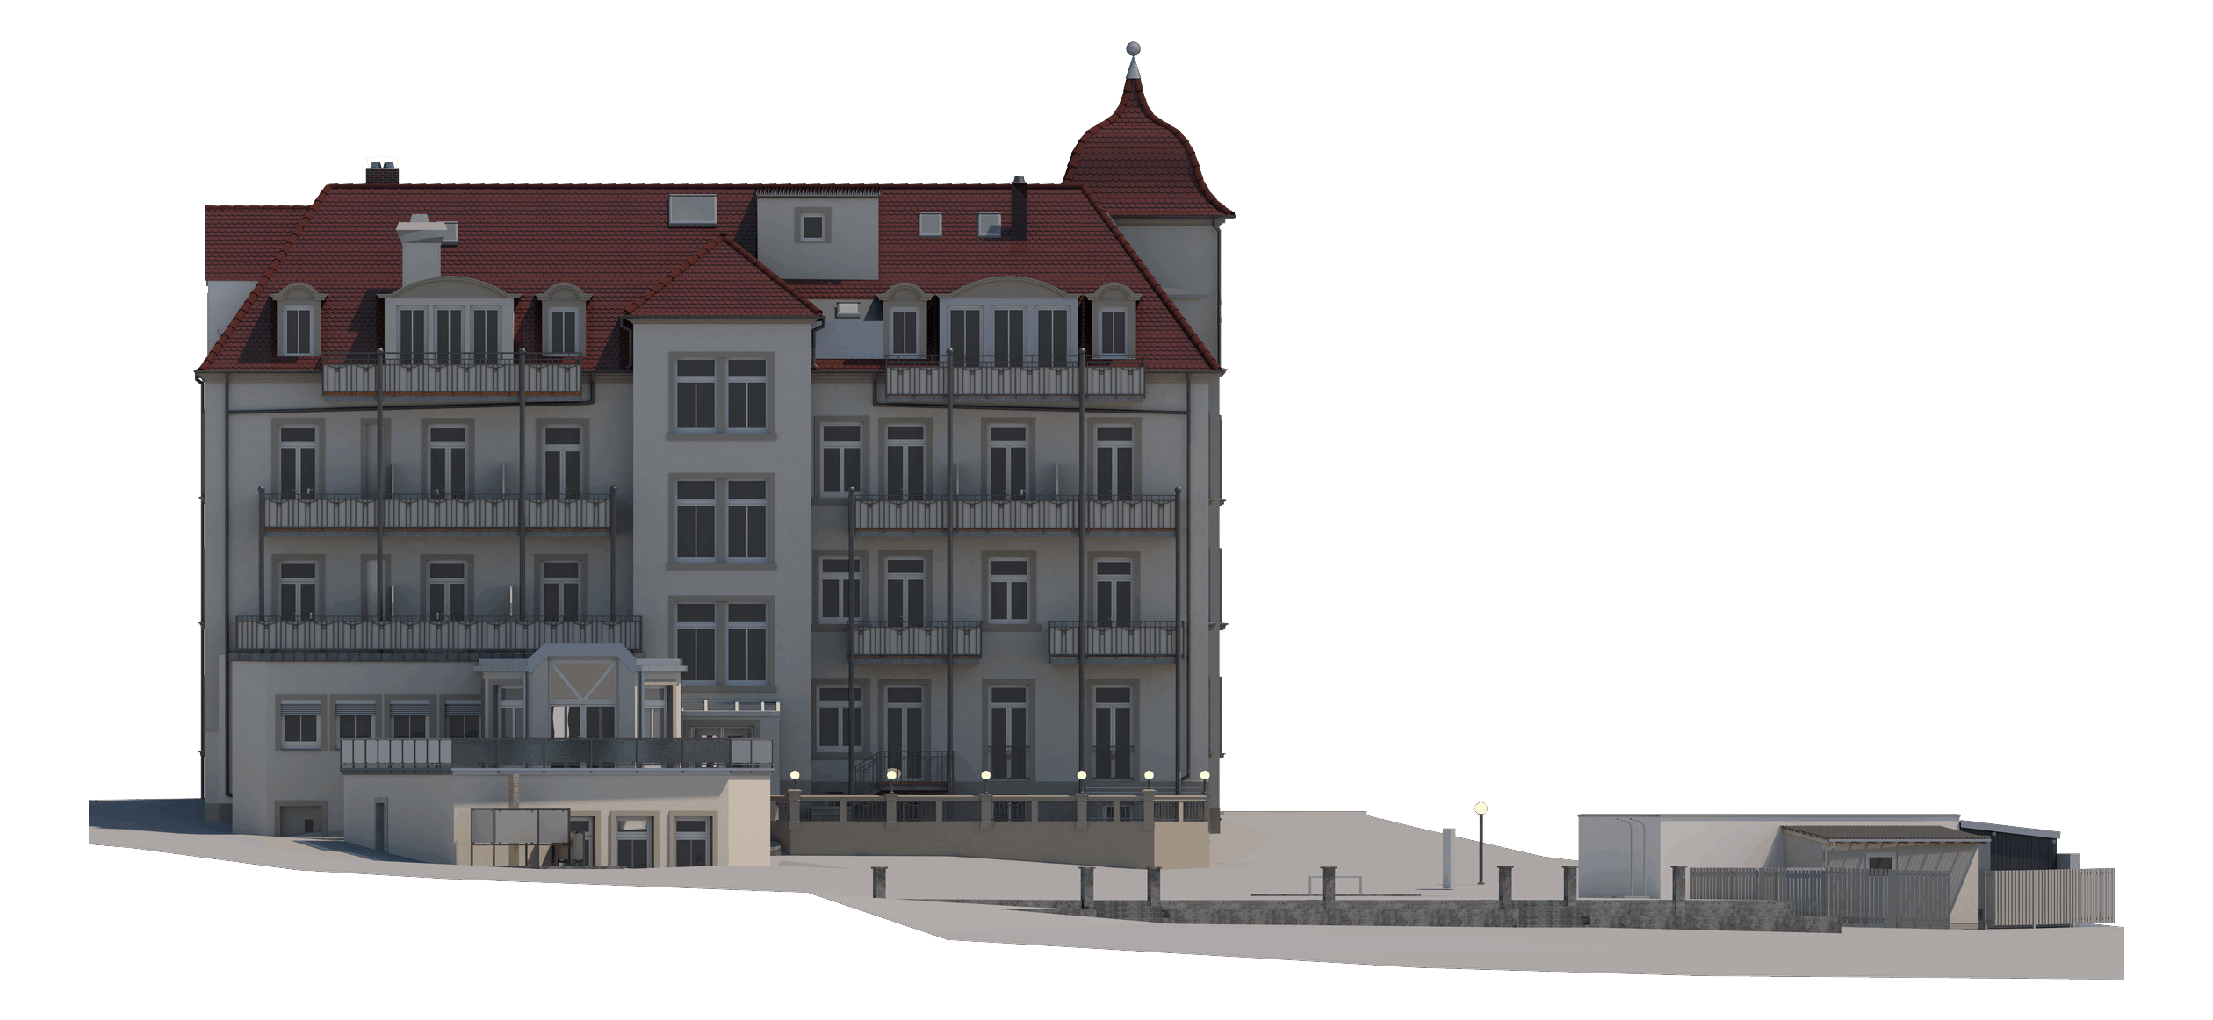
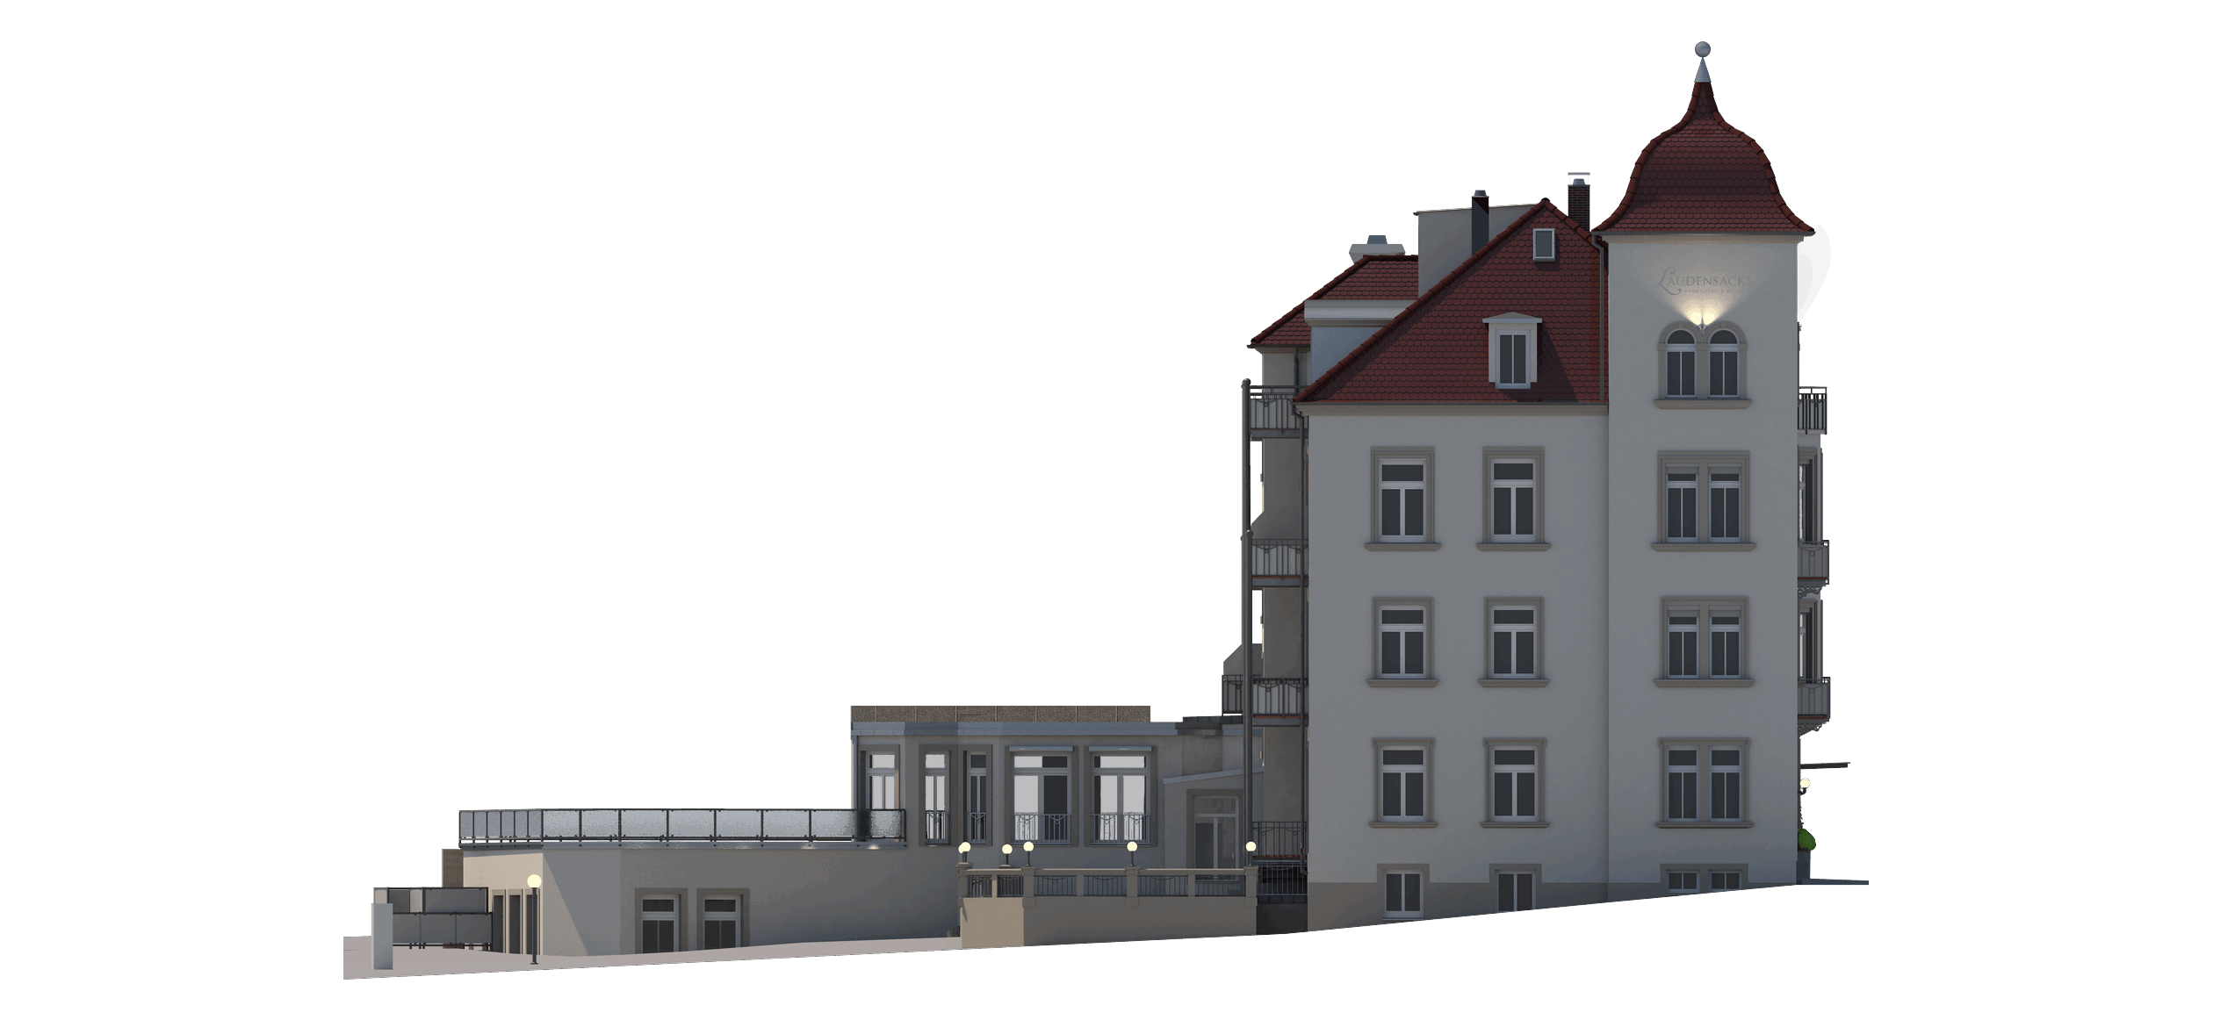
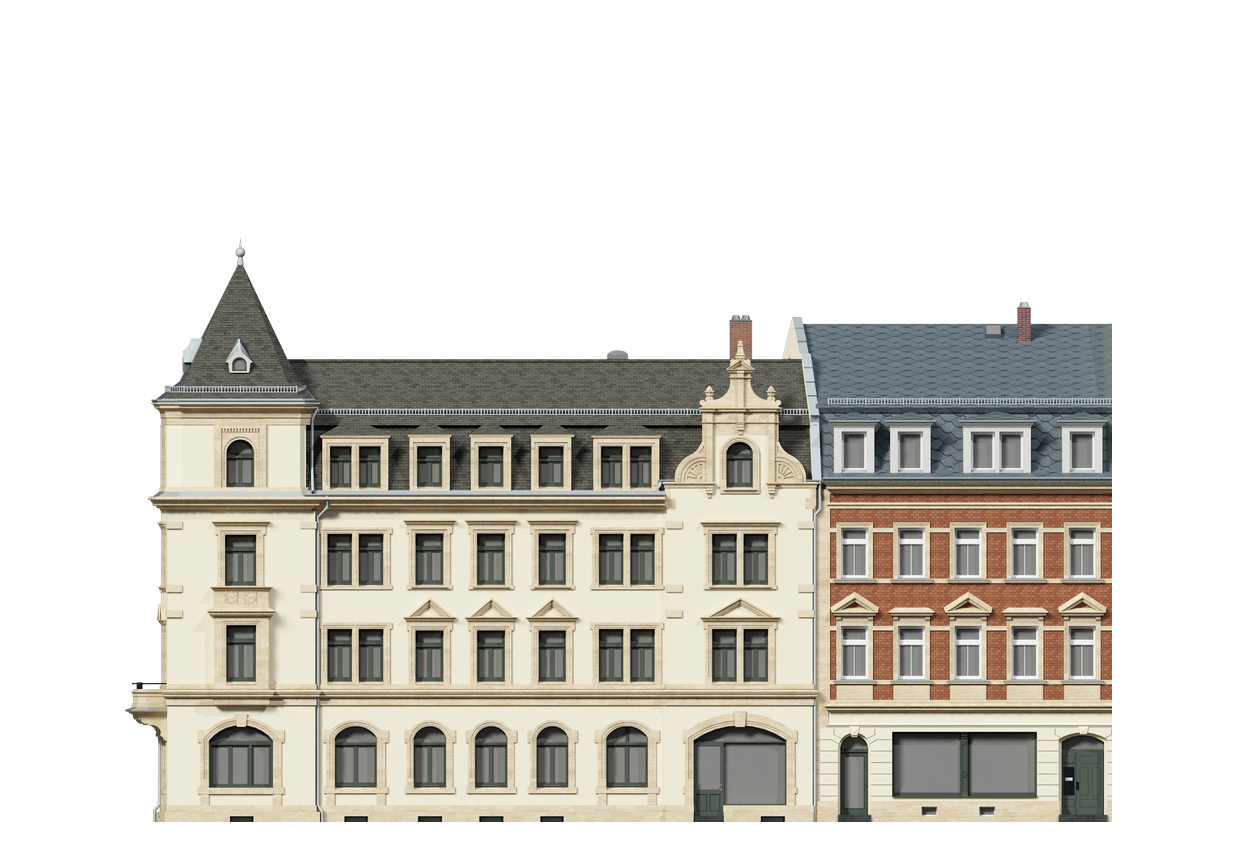
  • Laudensacks Parkhotel, Bad Kissingen – Ansicht Ost
  • Laudensacks Parkhotel, Bad Kissingen – Ansicht Nord
  • Laudensacks Parkhotel, Bad Kissingen – Ansicht West
  • Laudensacks Parkhotel, Bad Kissingen – Ansicht Süd

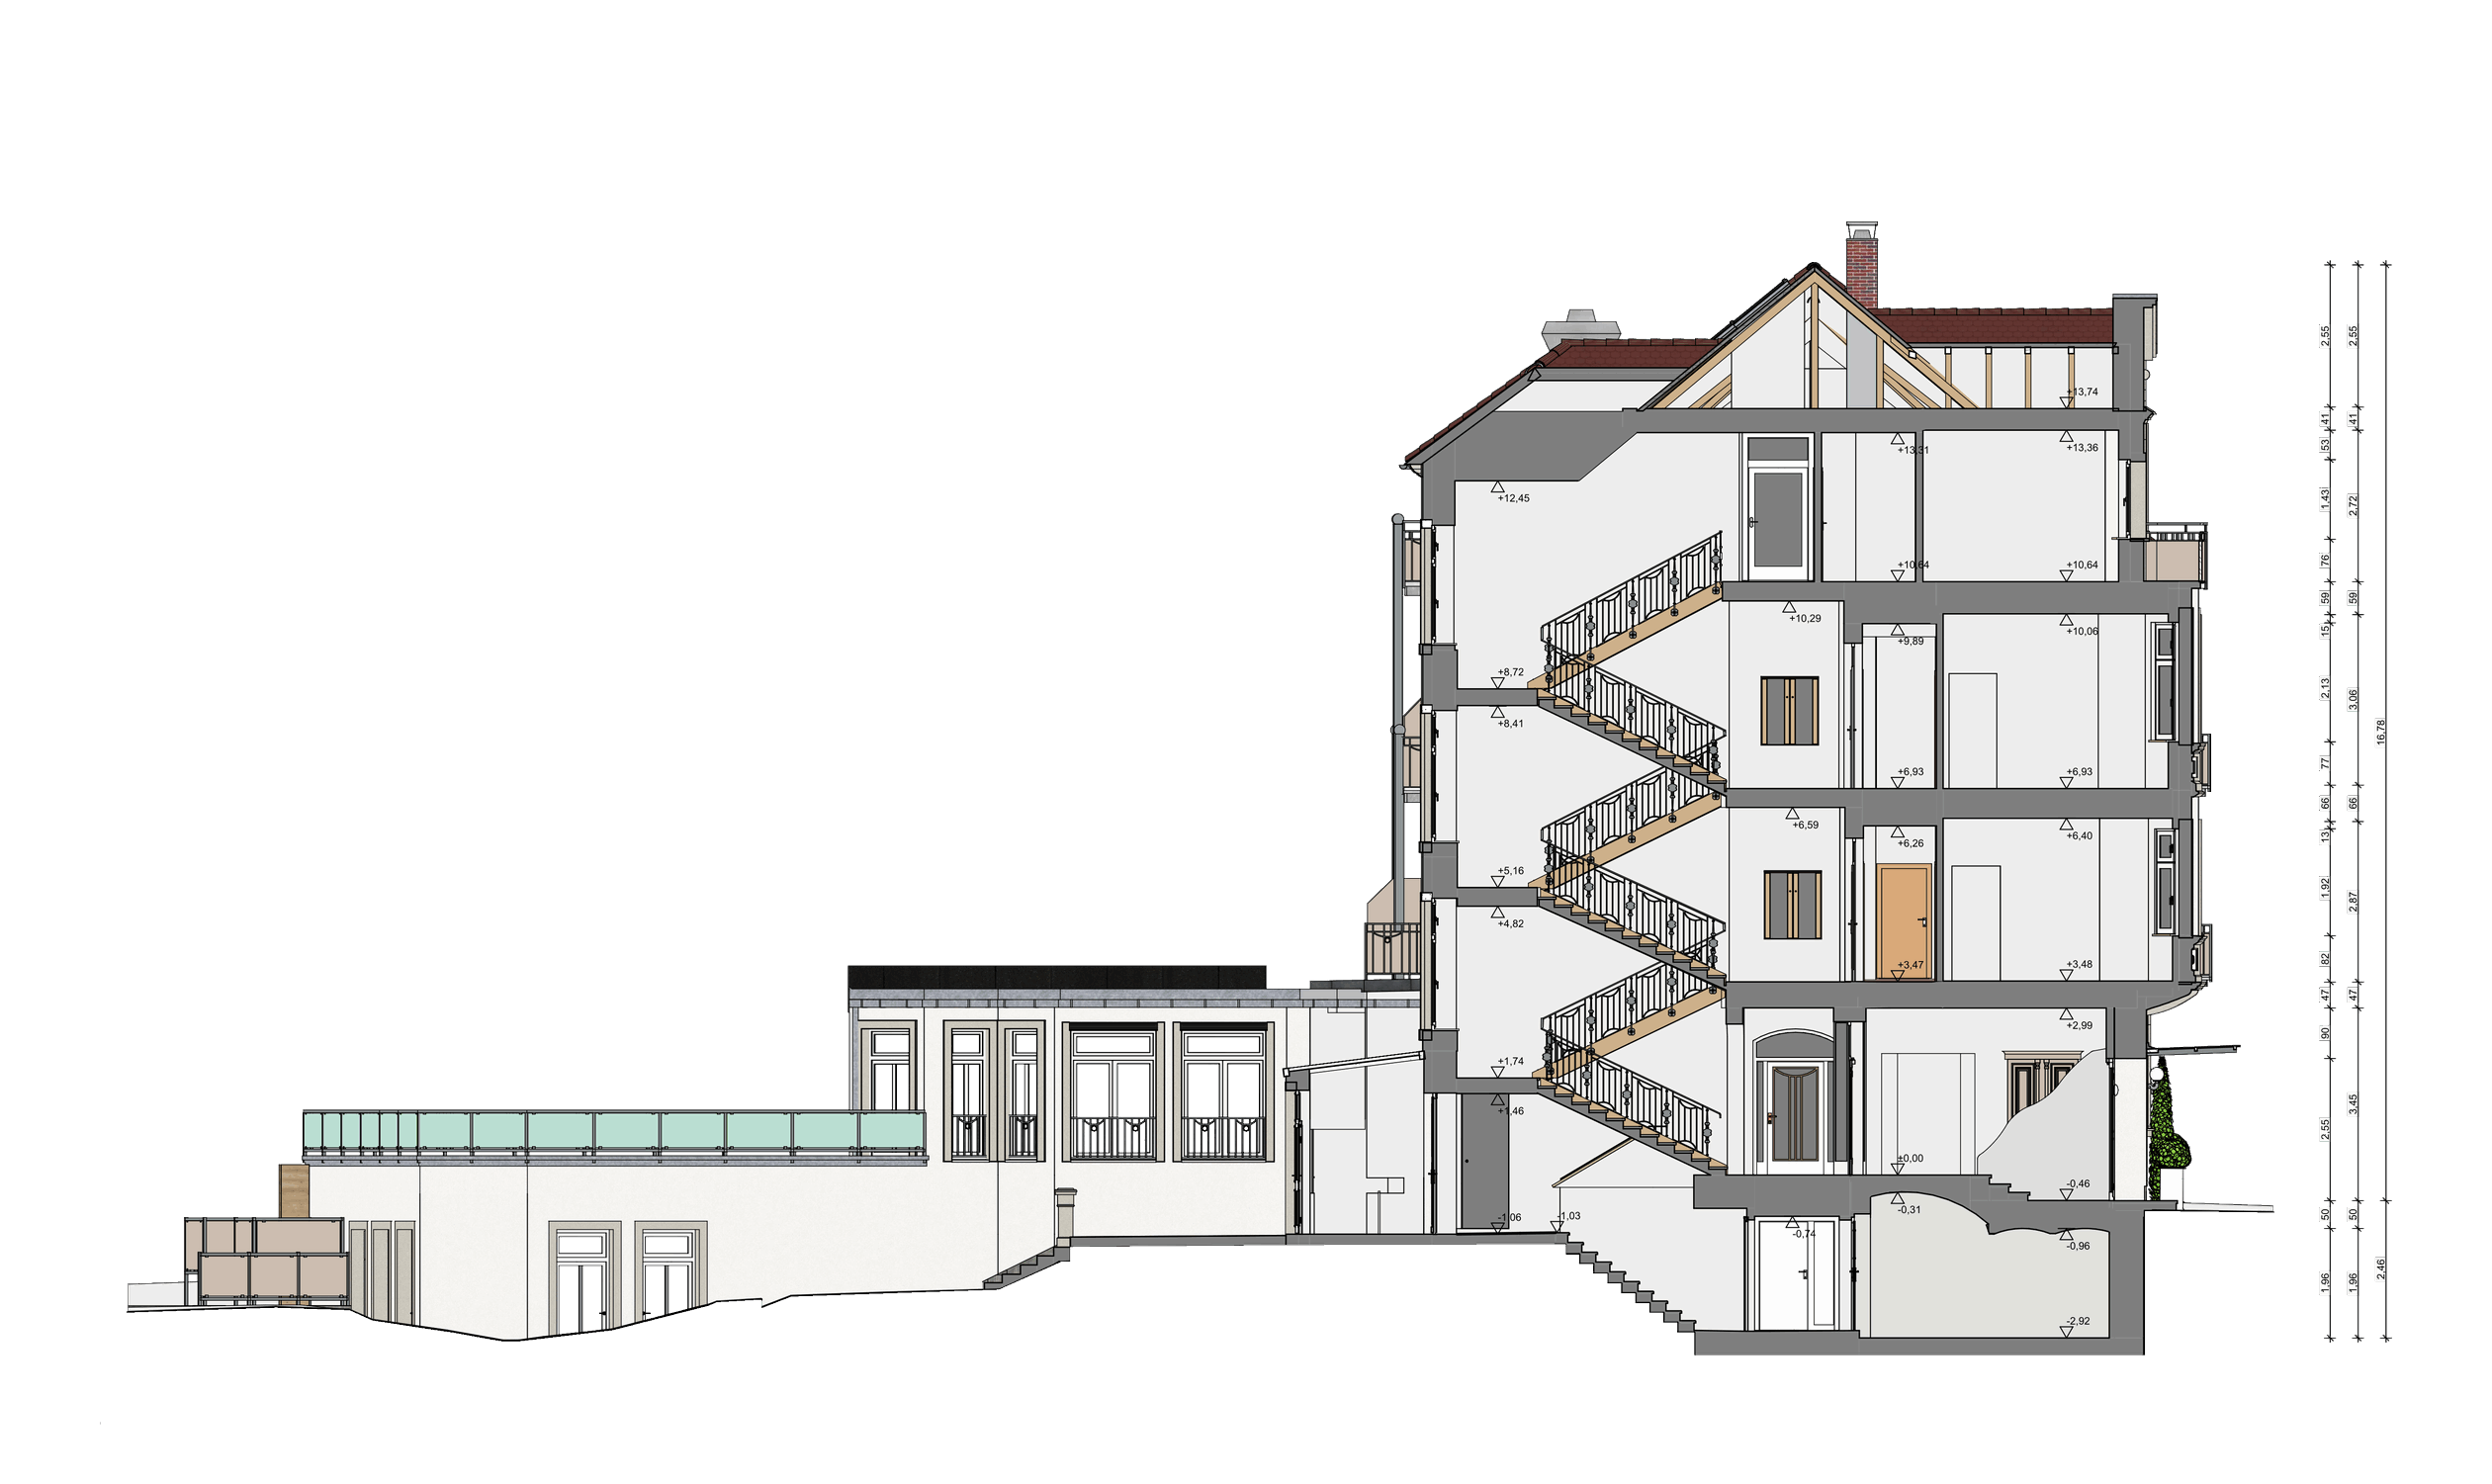
Section

  • Laudensacks Parkhotel, Bad Kissingen – Schnitt A

Floor plans

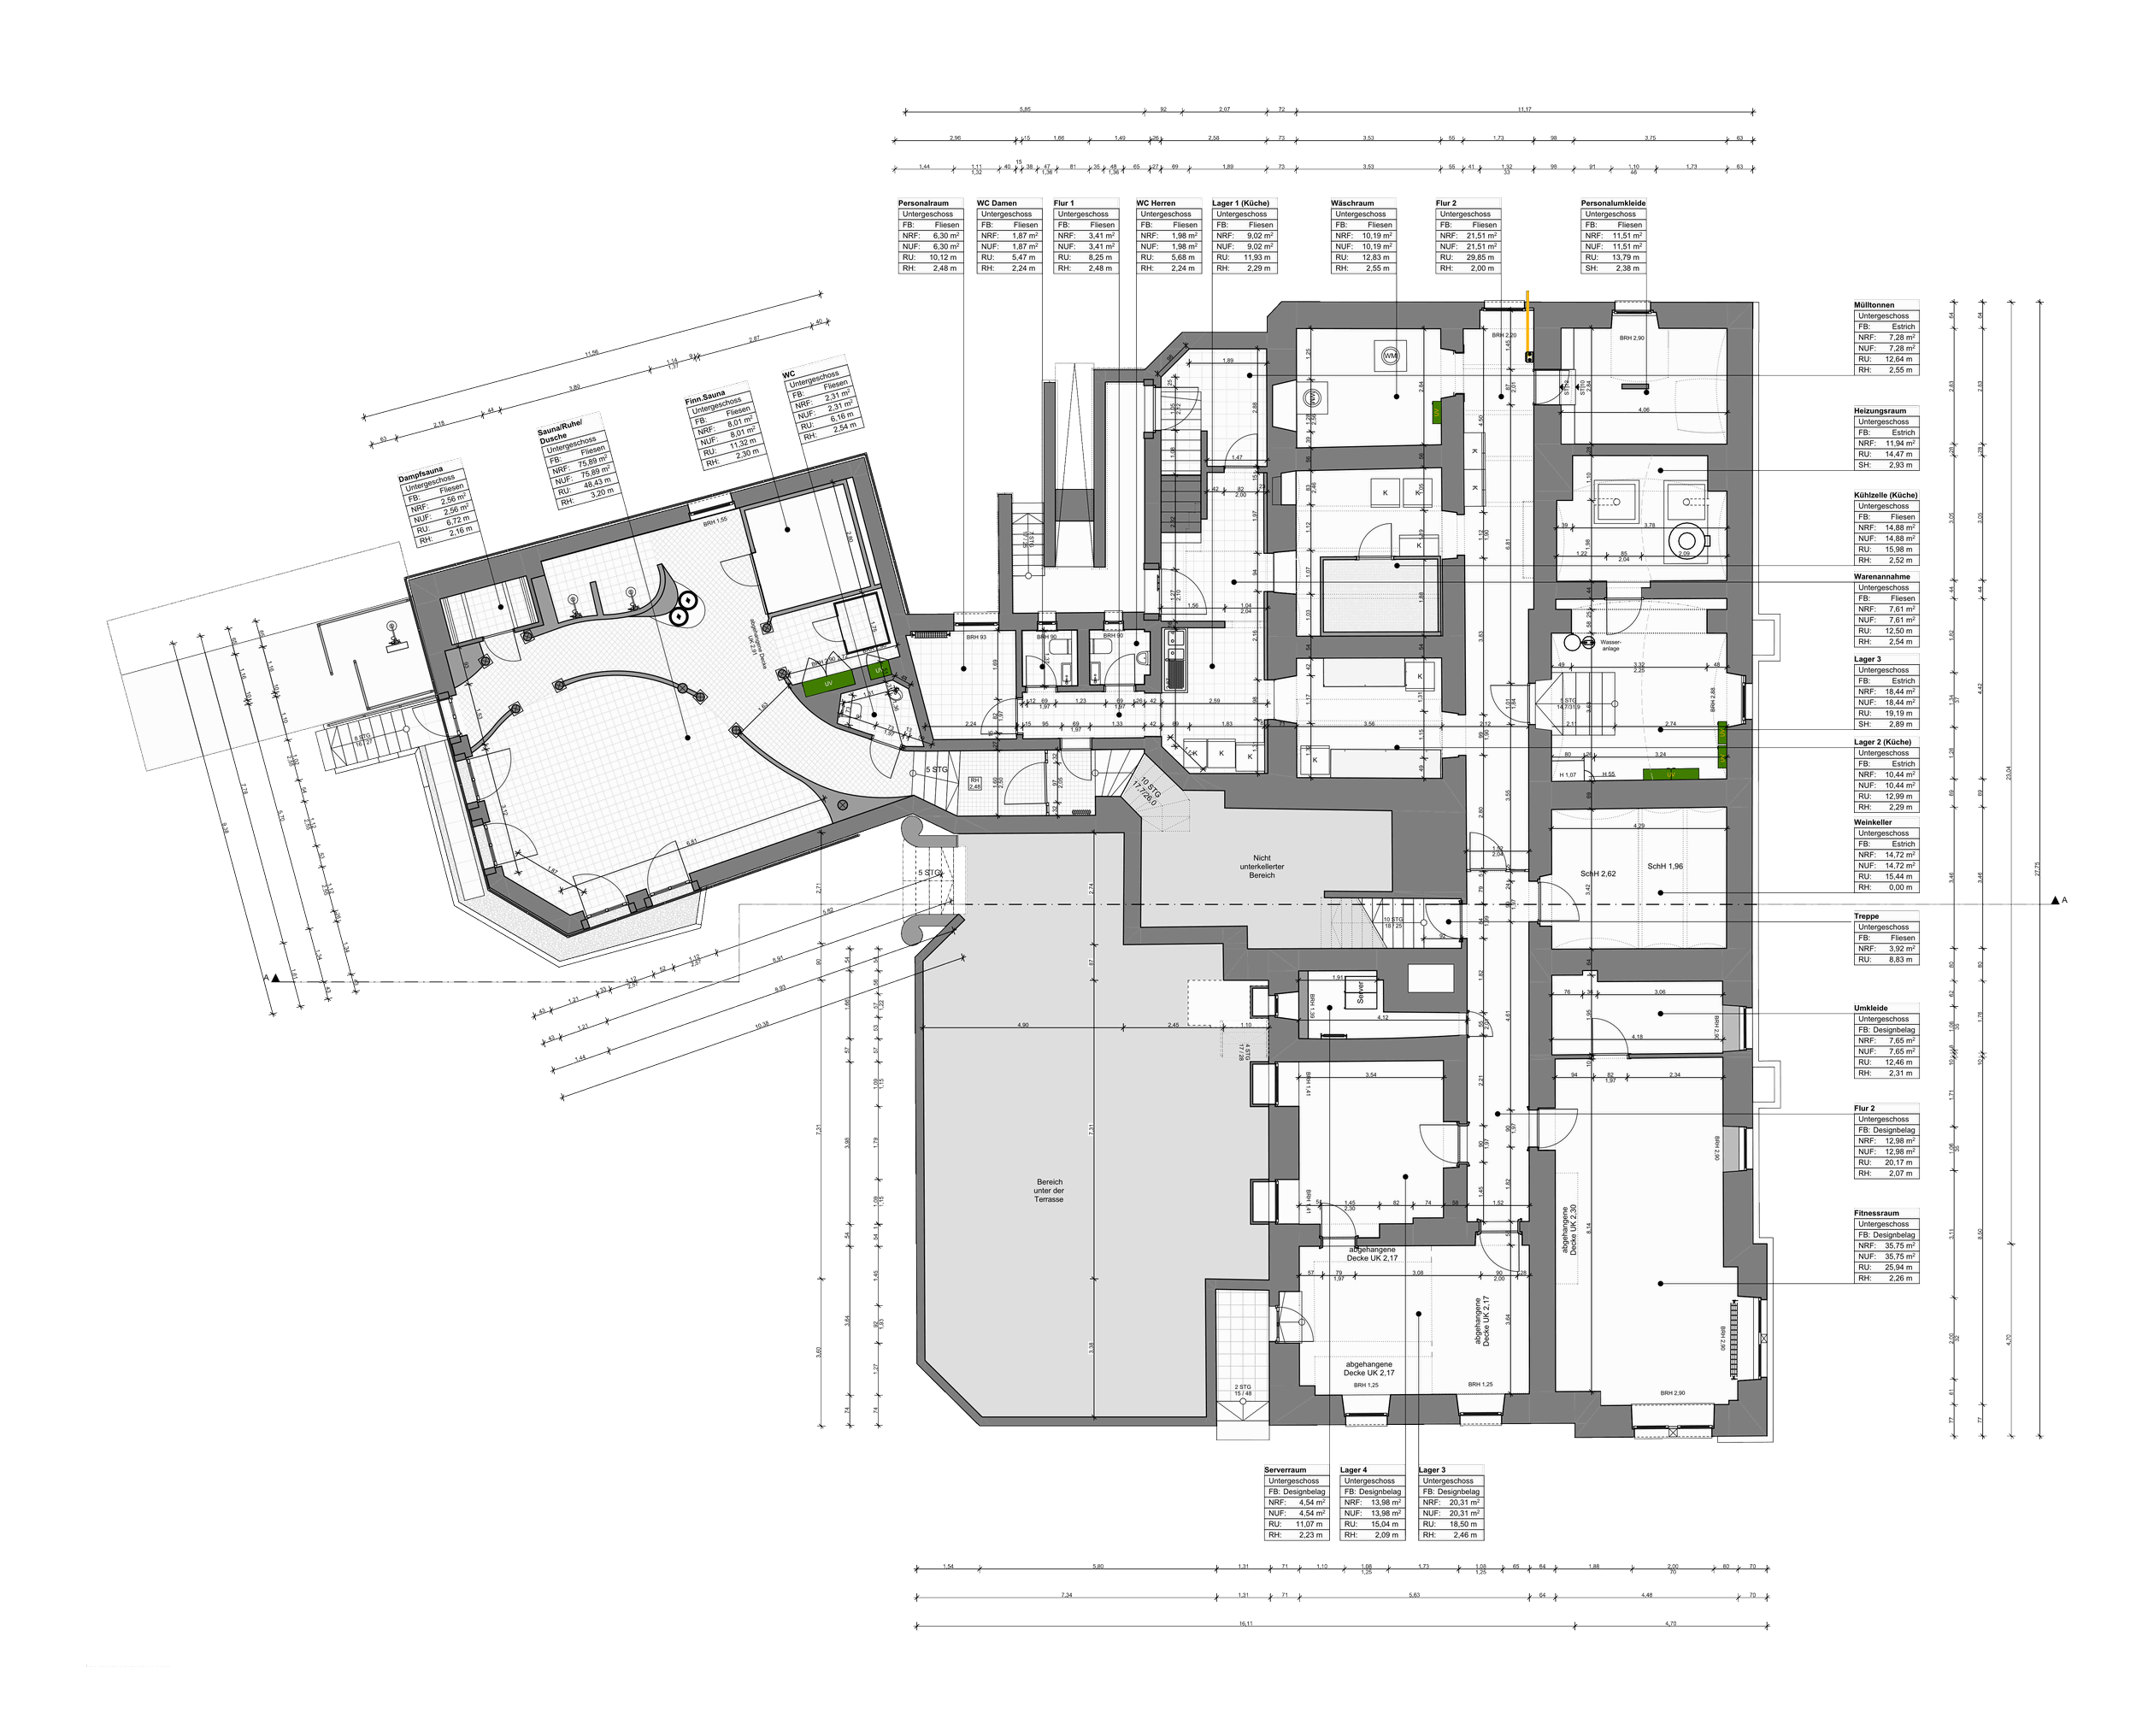
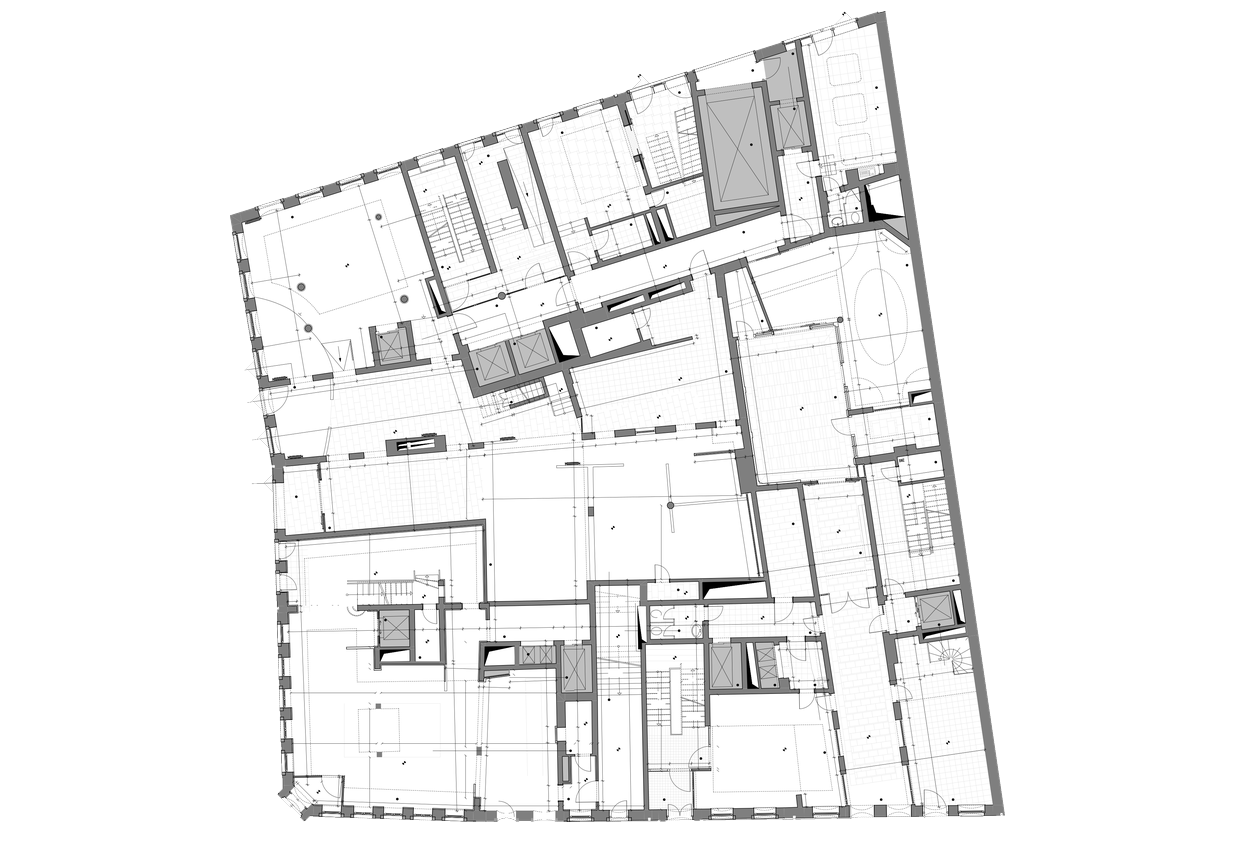
  • Laudensacks Parkhotel, Bad Kissingen – Grundriss Kellergeschoss
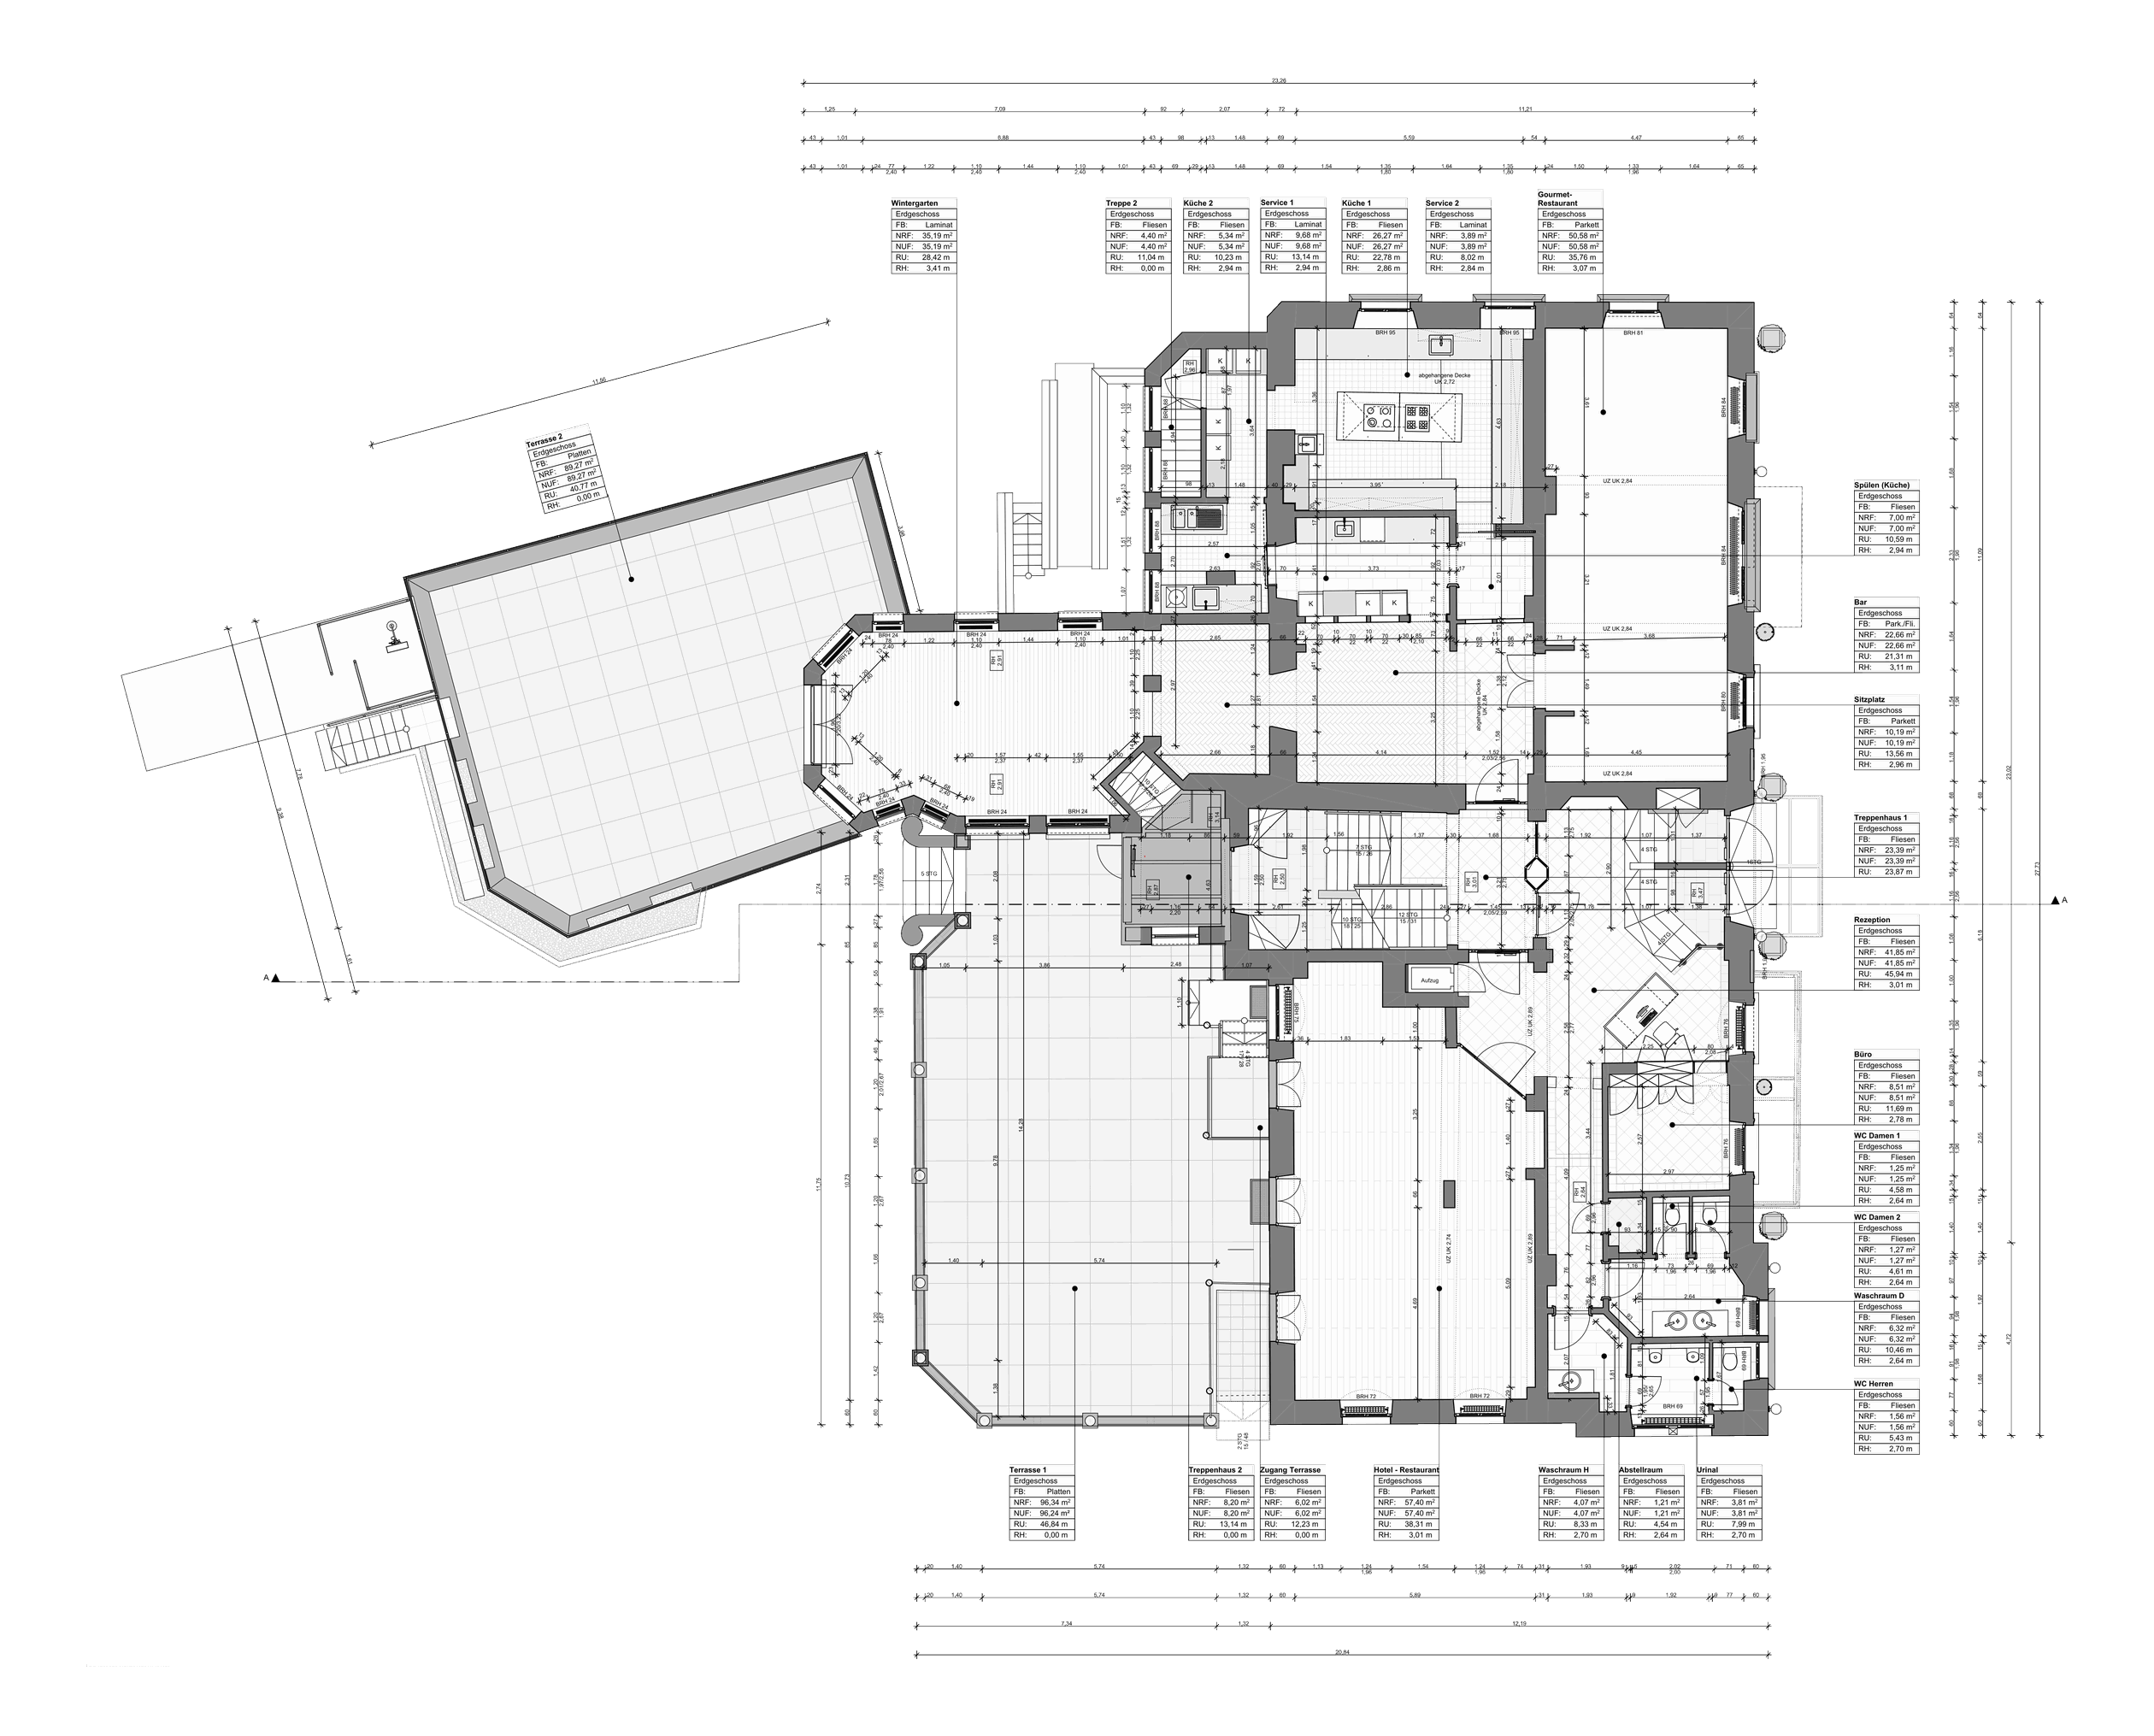
  • Laudensacks Parkhotel, Bad Kissingen – Grundriss Erdgeschoss
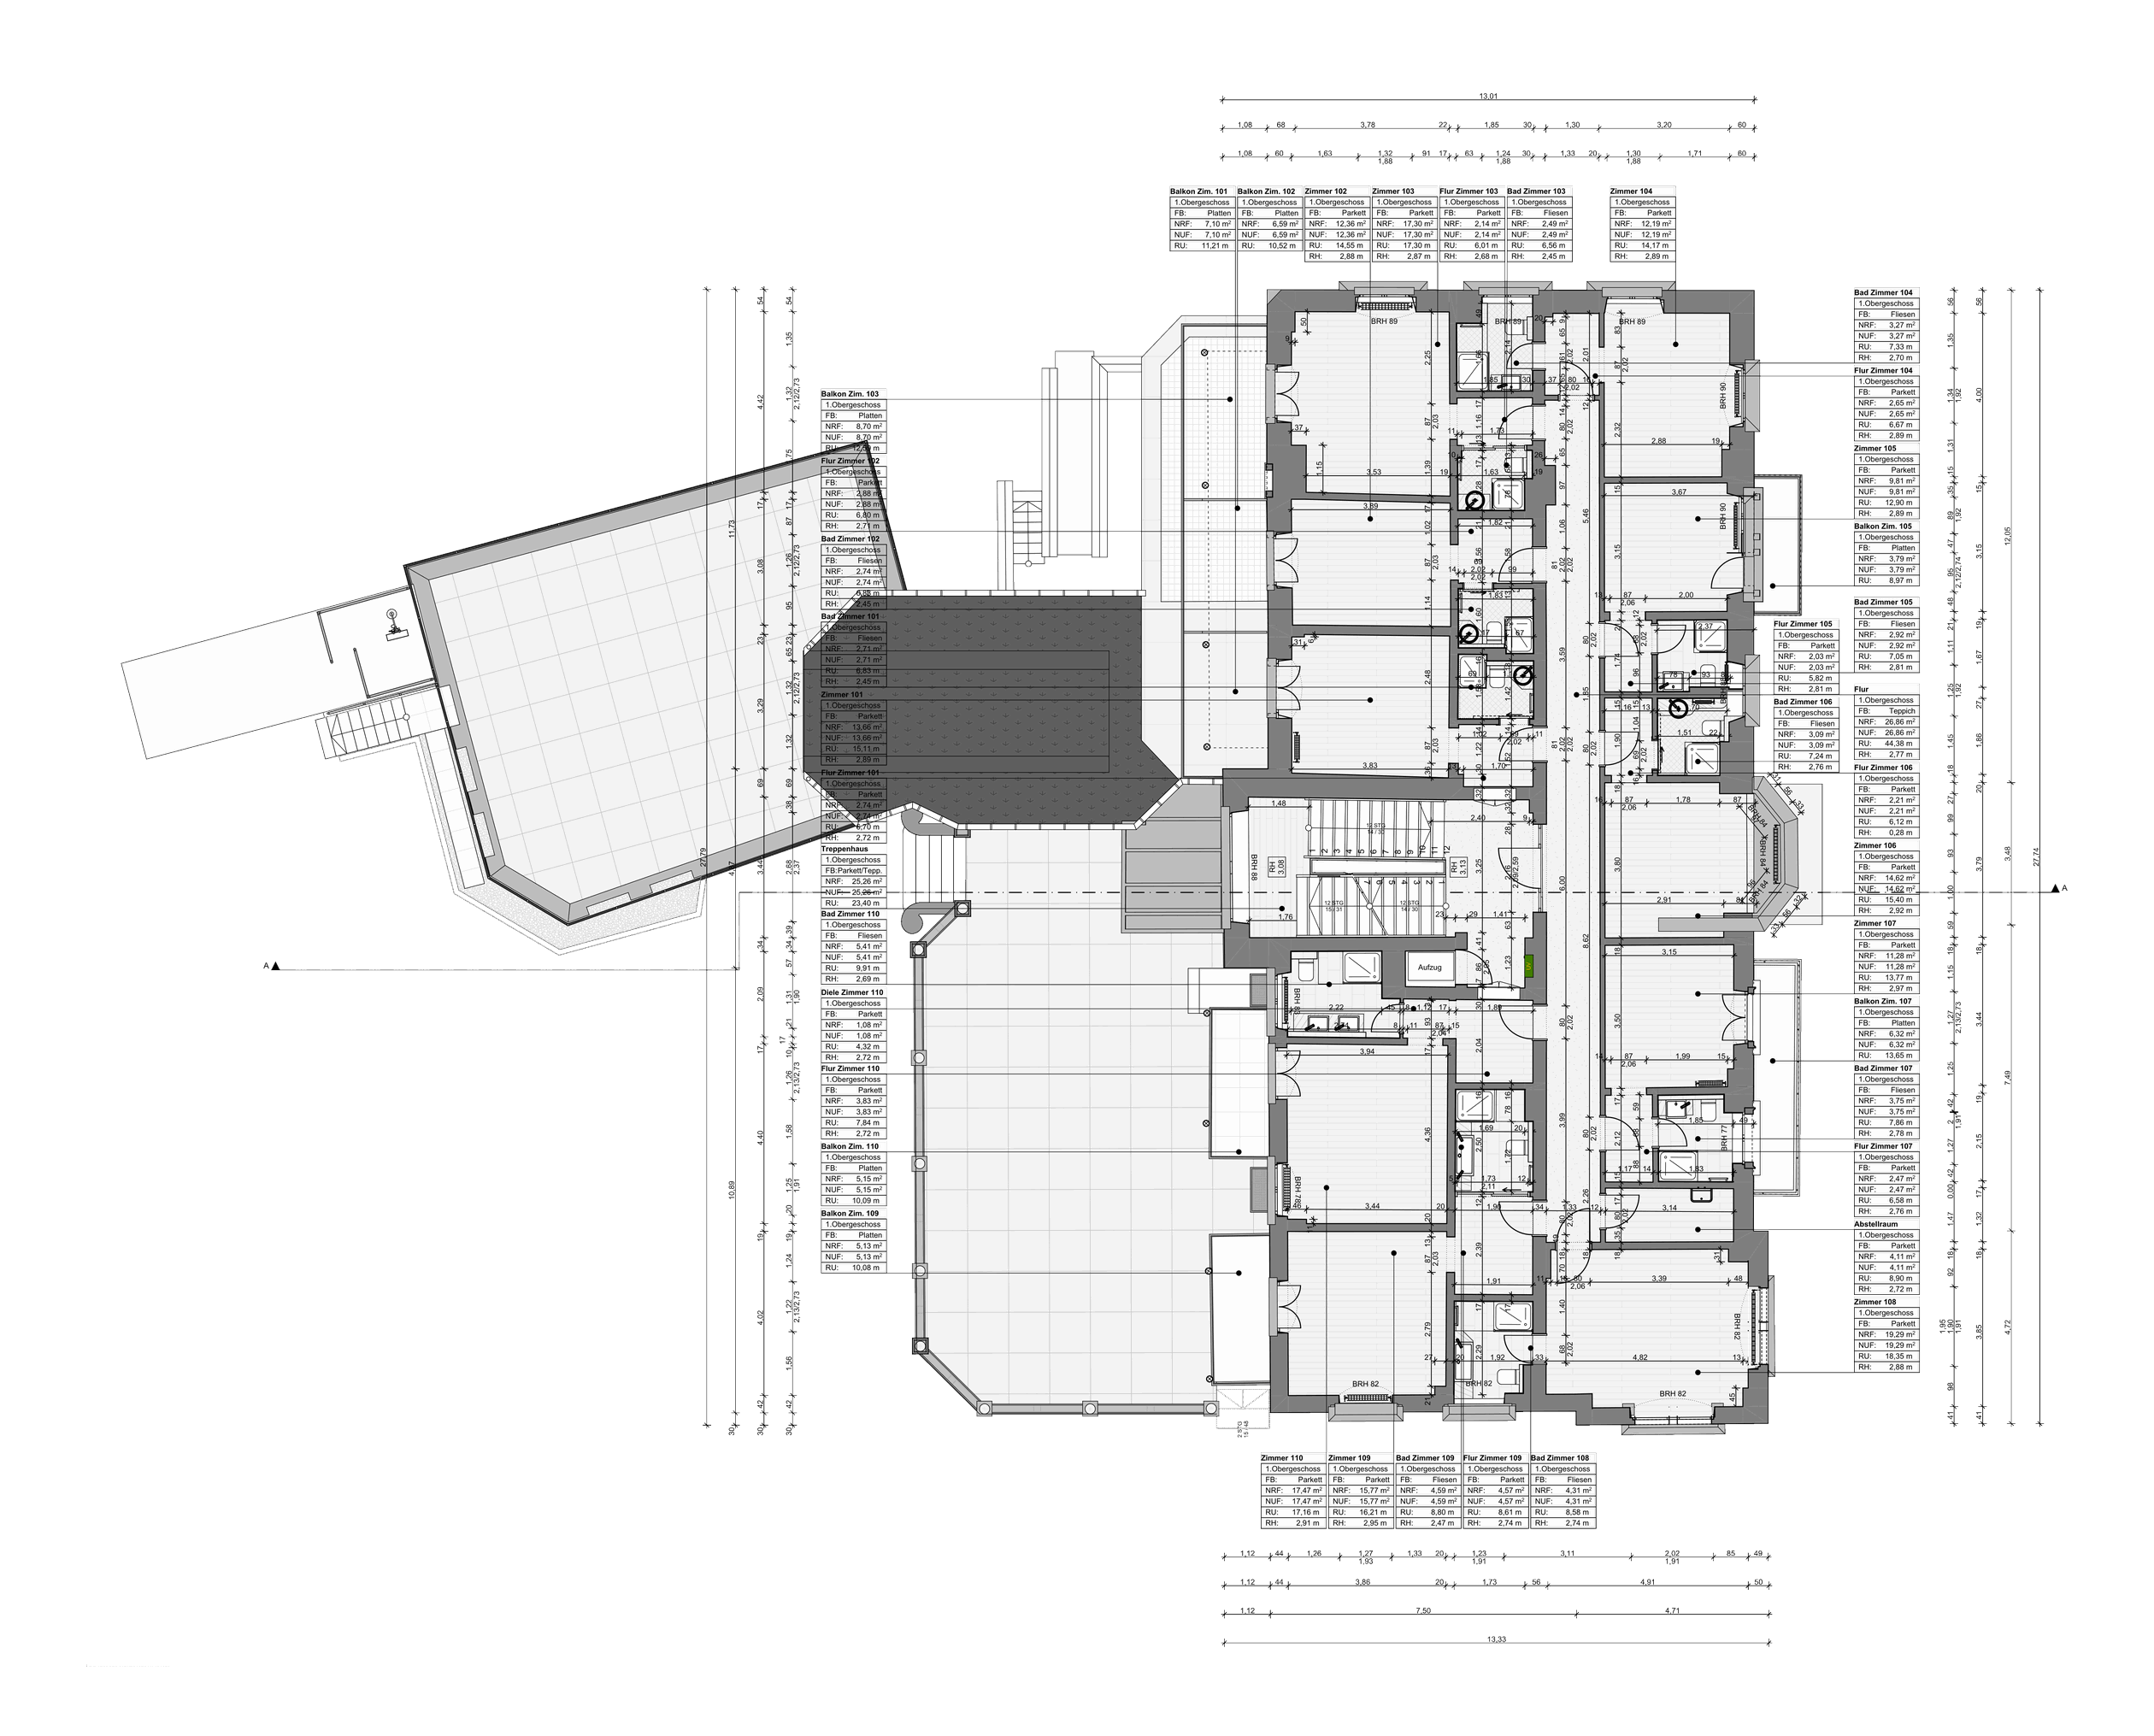
  • Laudensacks Parkhotel, Bad Kissingen – Grundriss 1. Obergeschoss
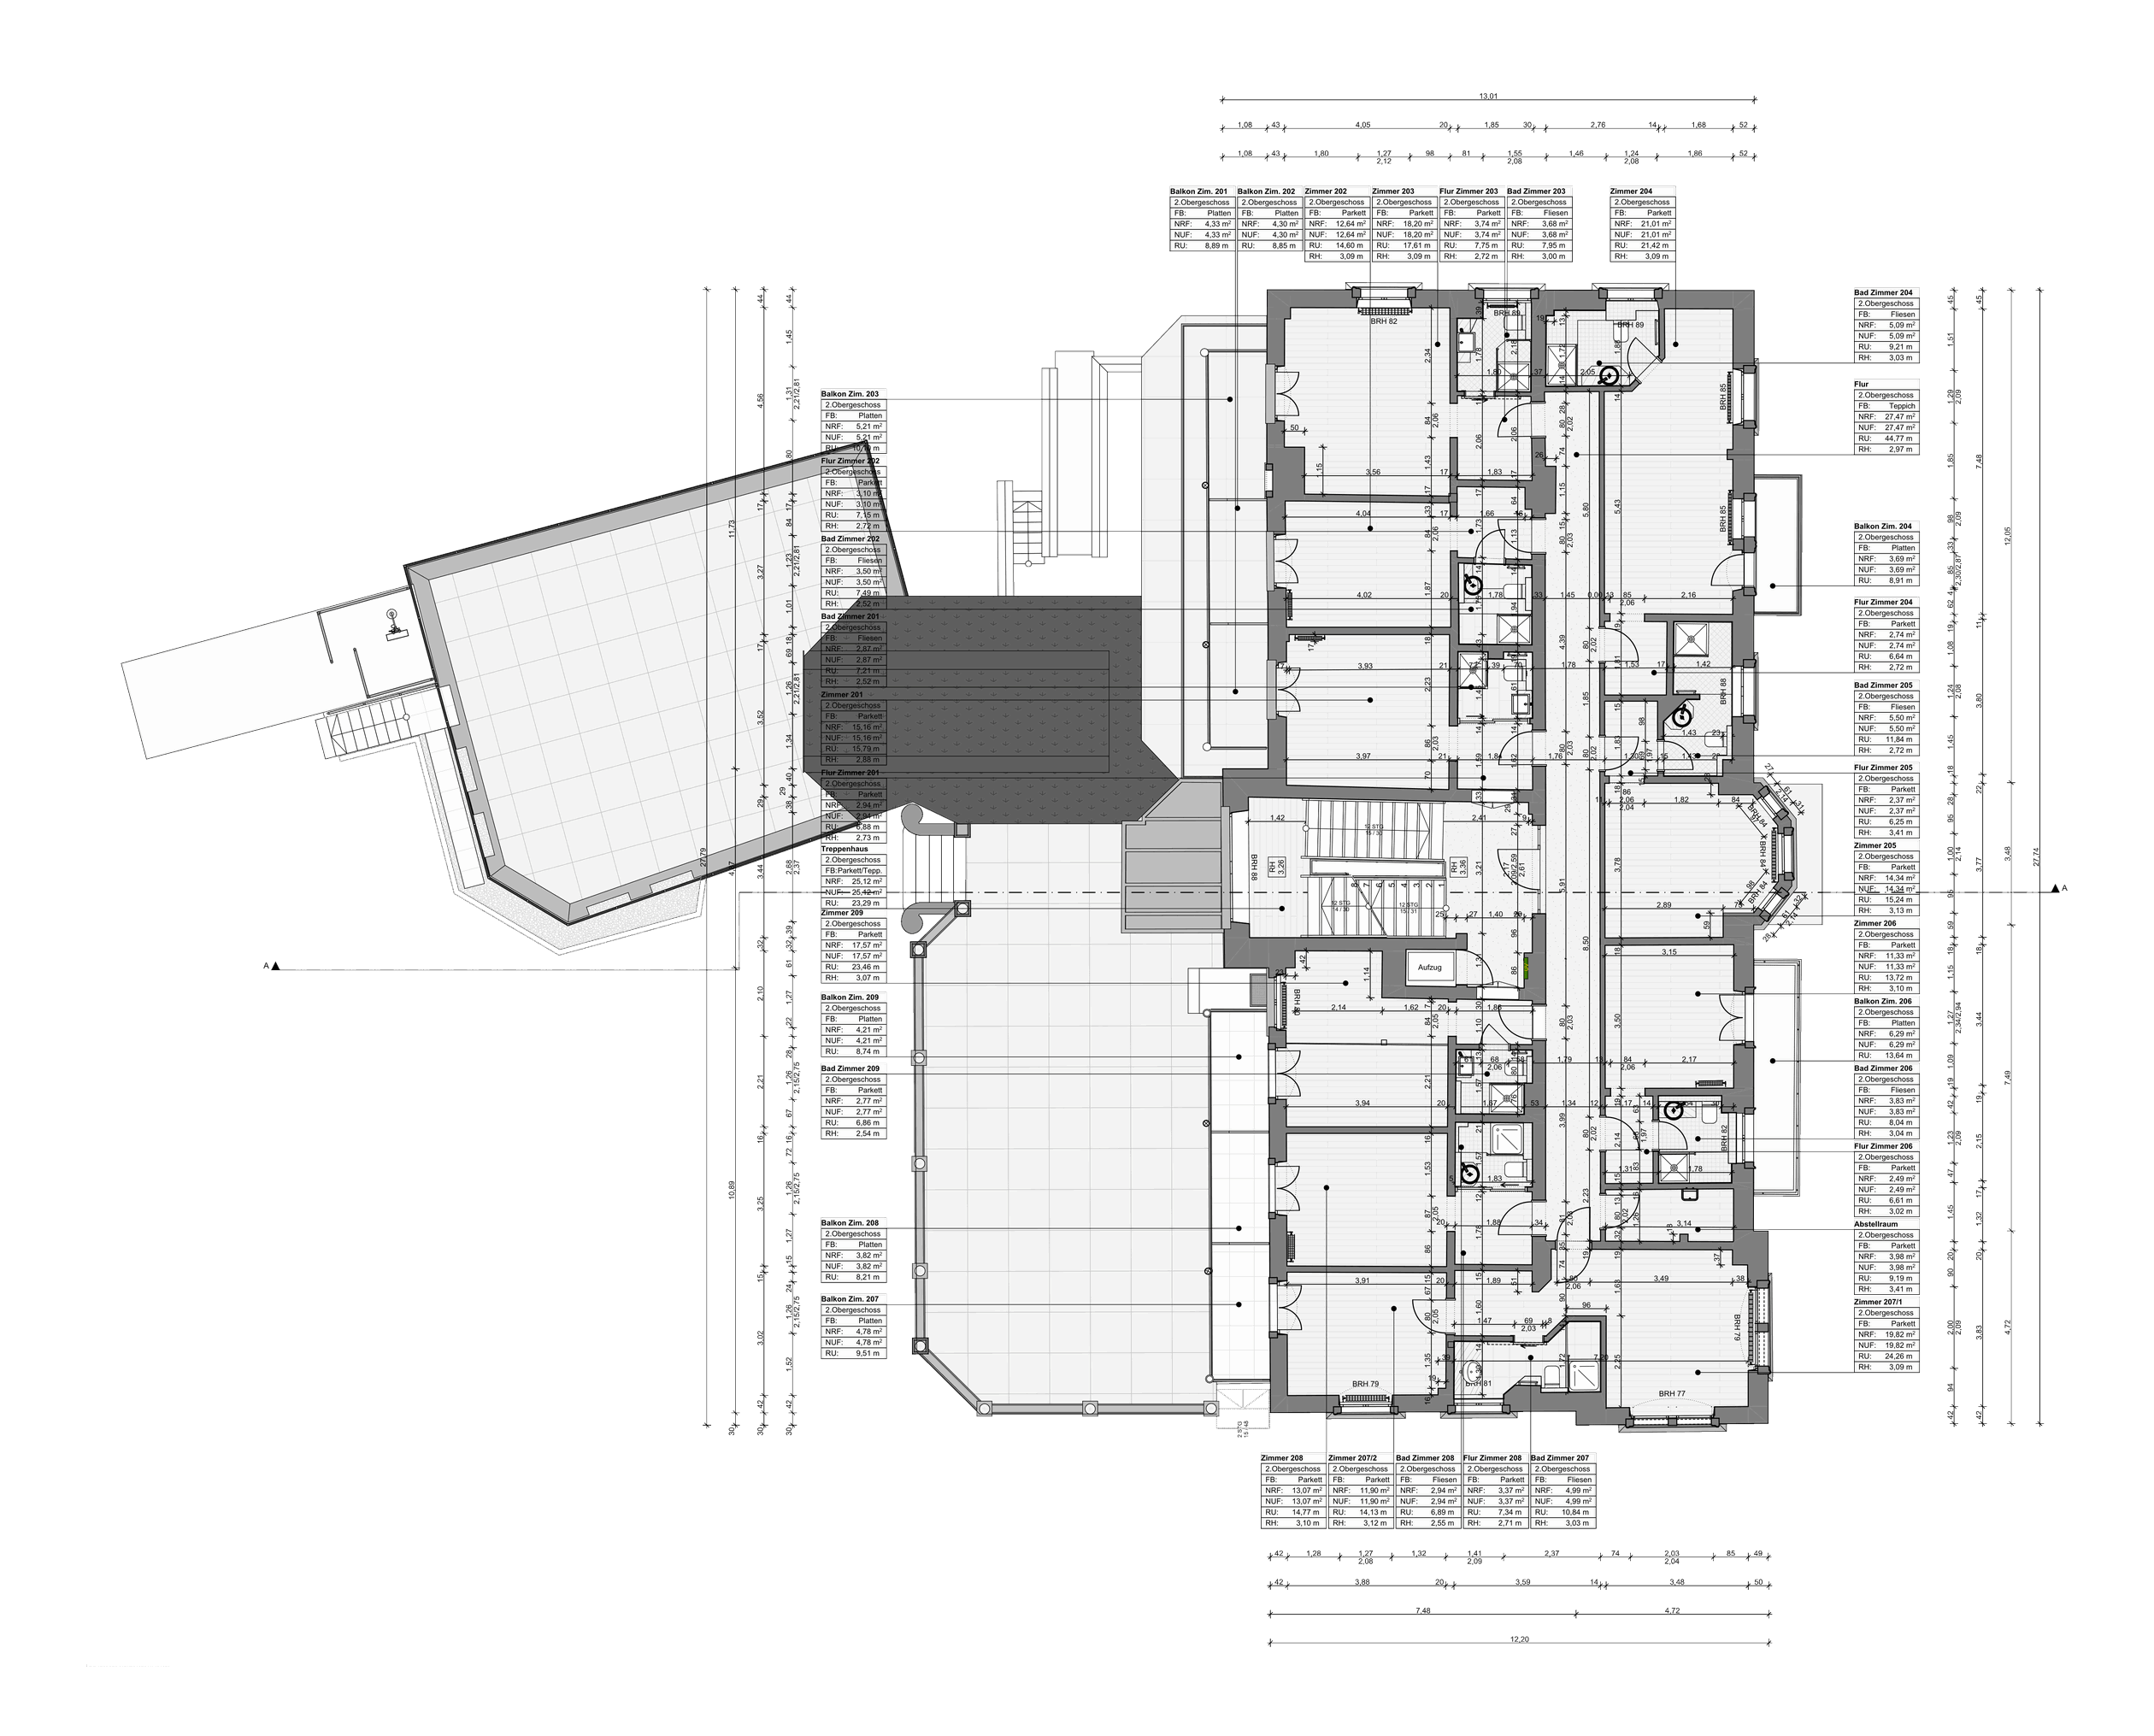
  • Laudensacks Parkhotel, Bad Kissingen – Grundriss 2. Obergeschoss
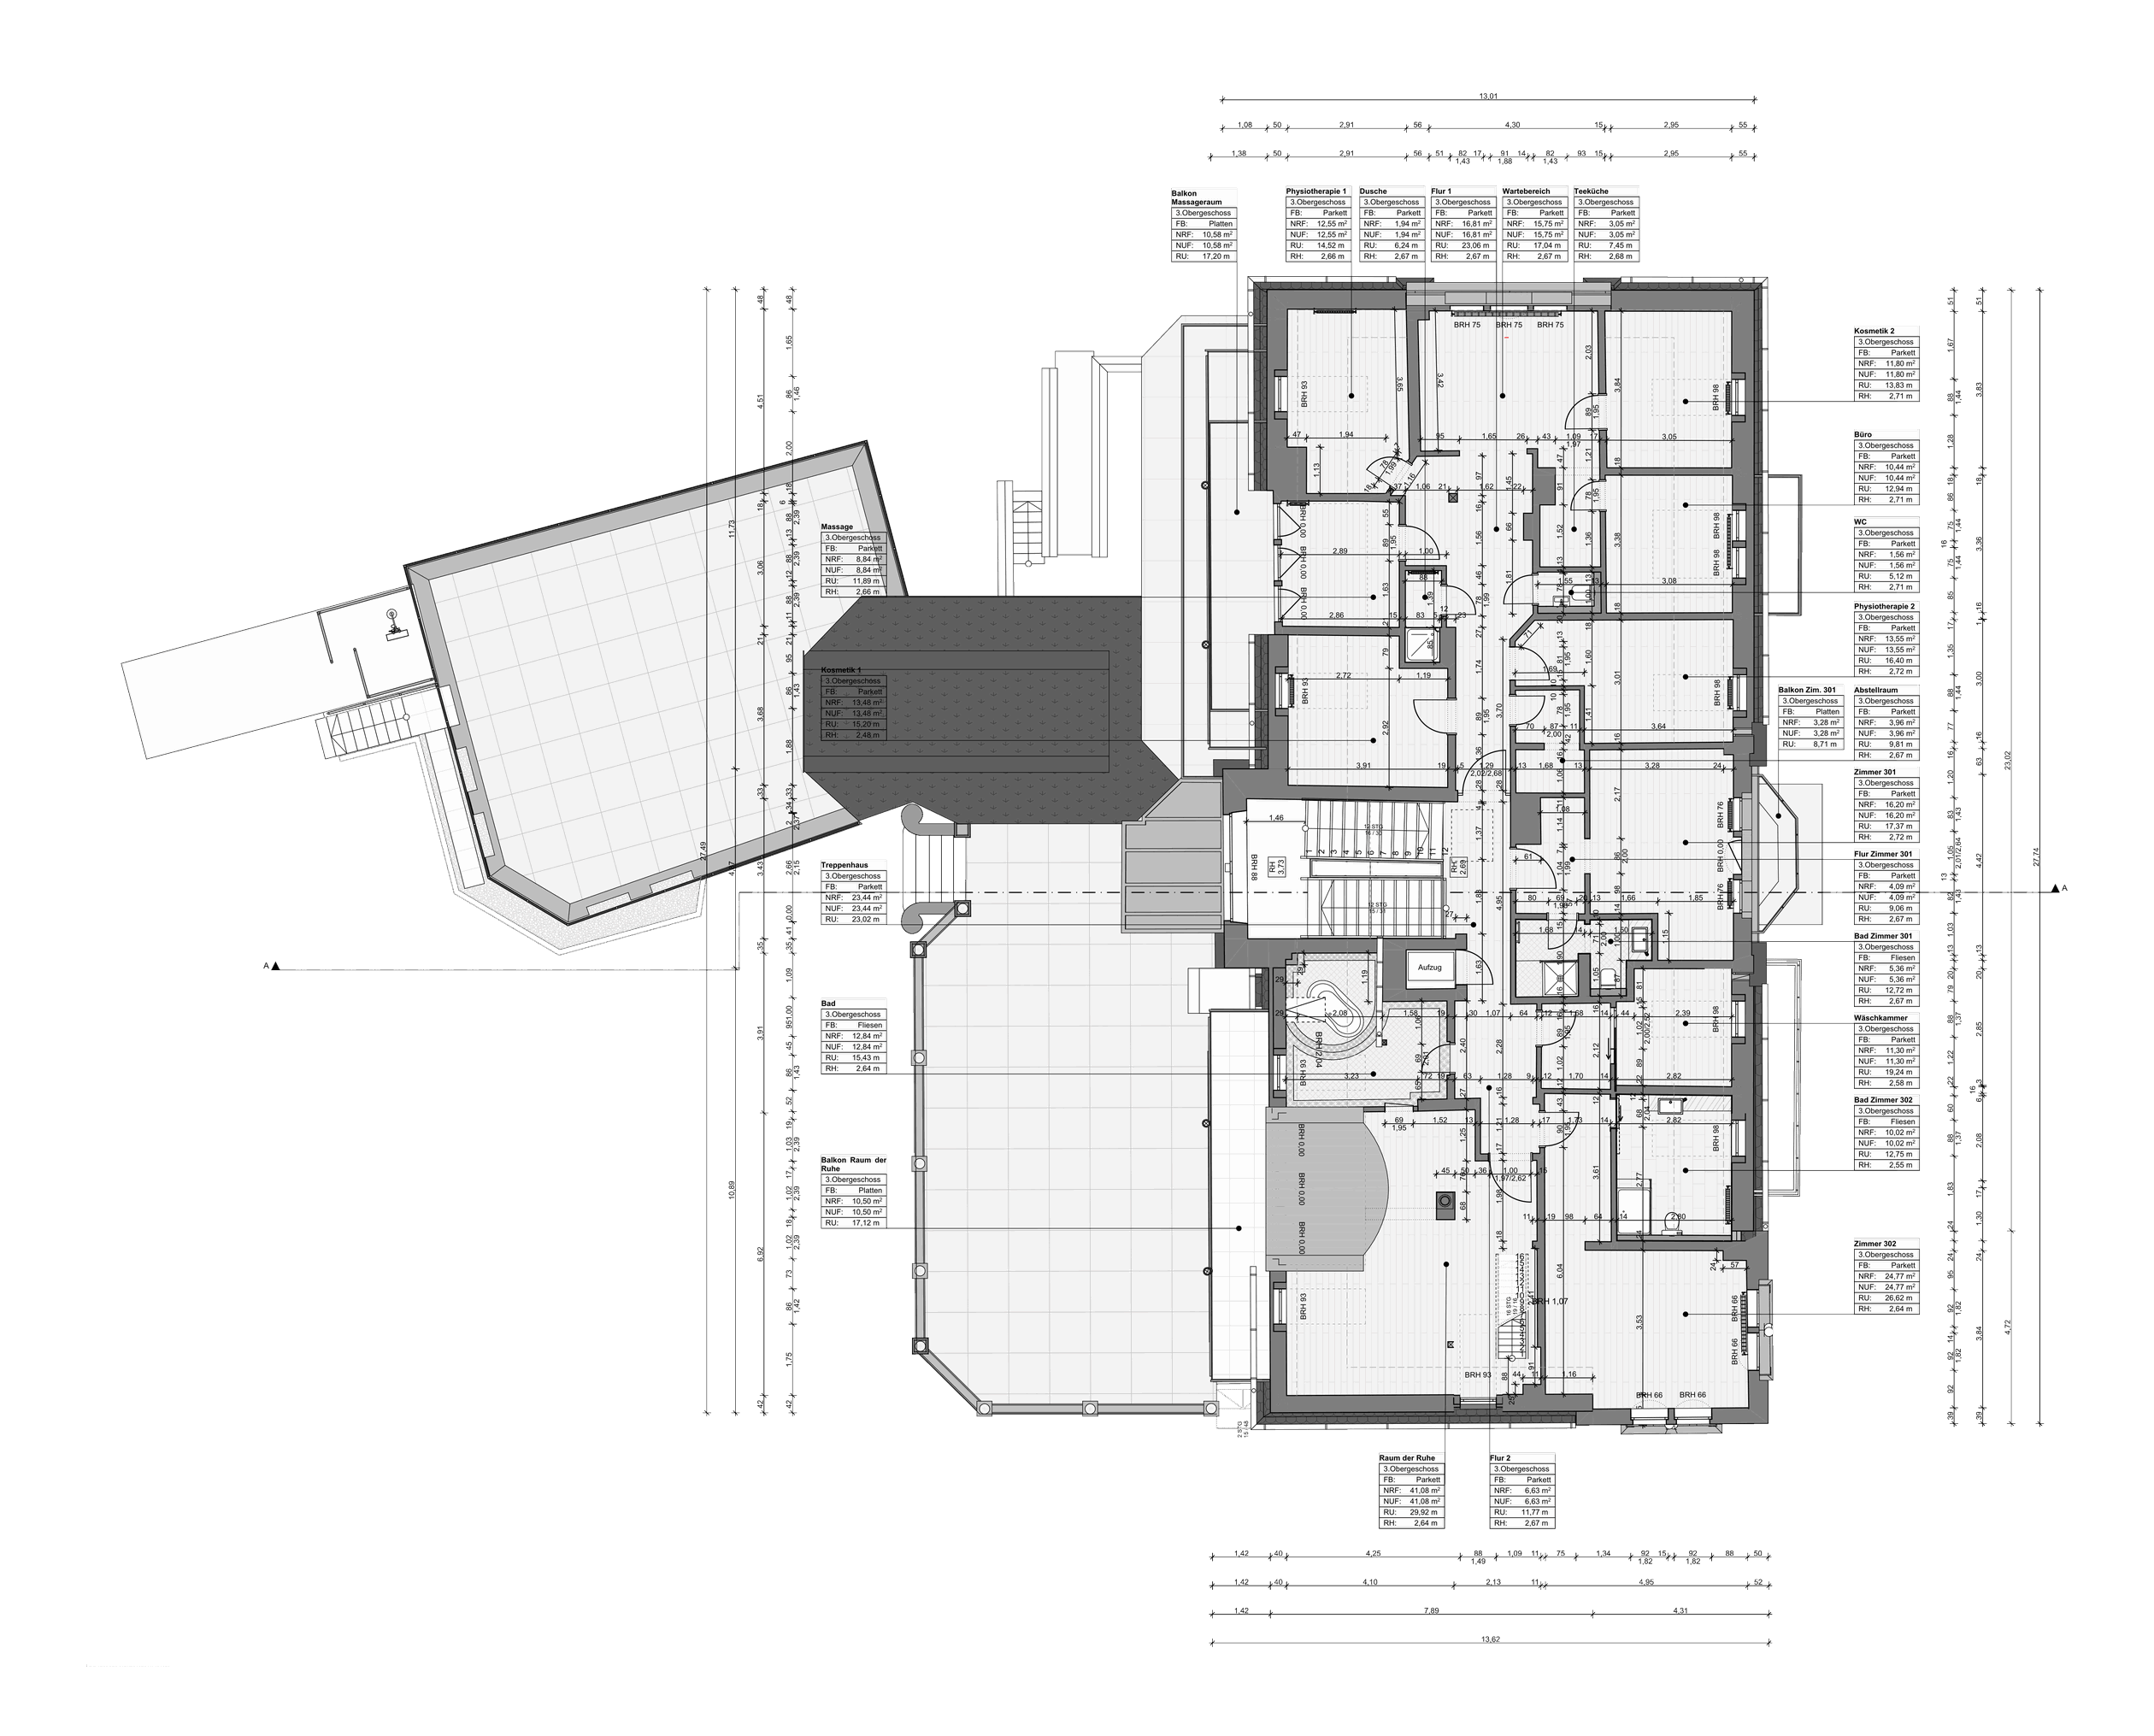
  • Laudensacks Parkhotel, Bad Kissingen – Grundriss 3. Obergeschoss
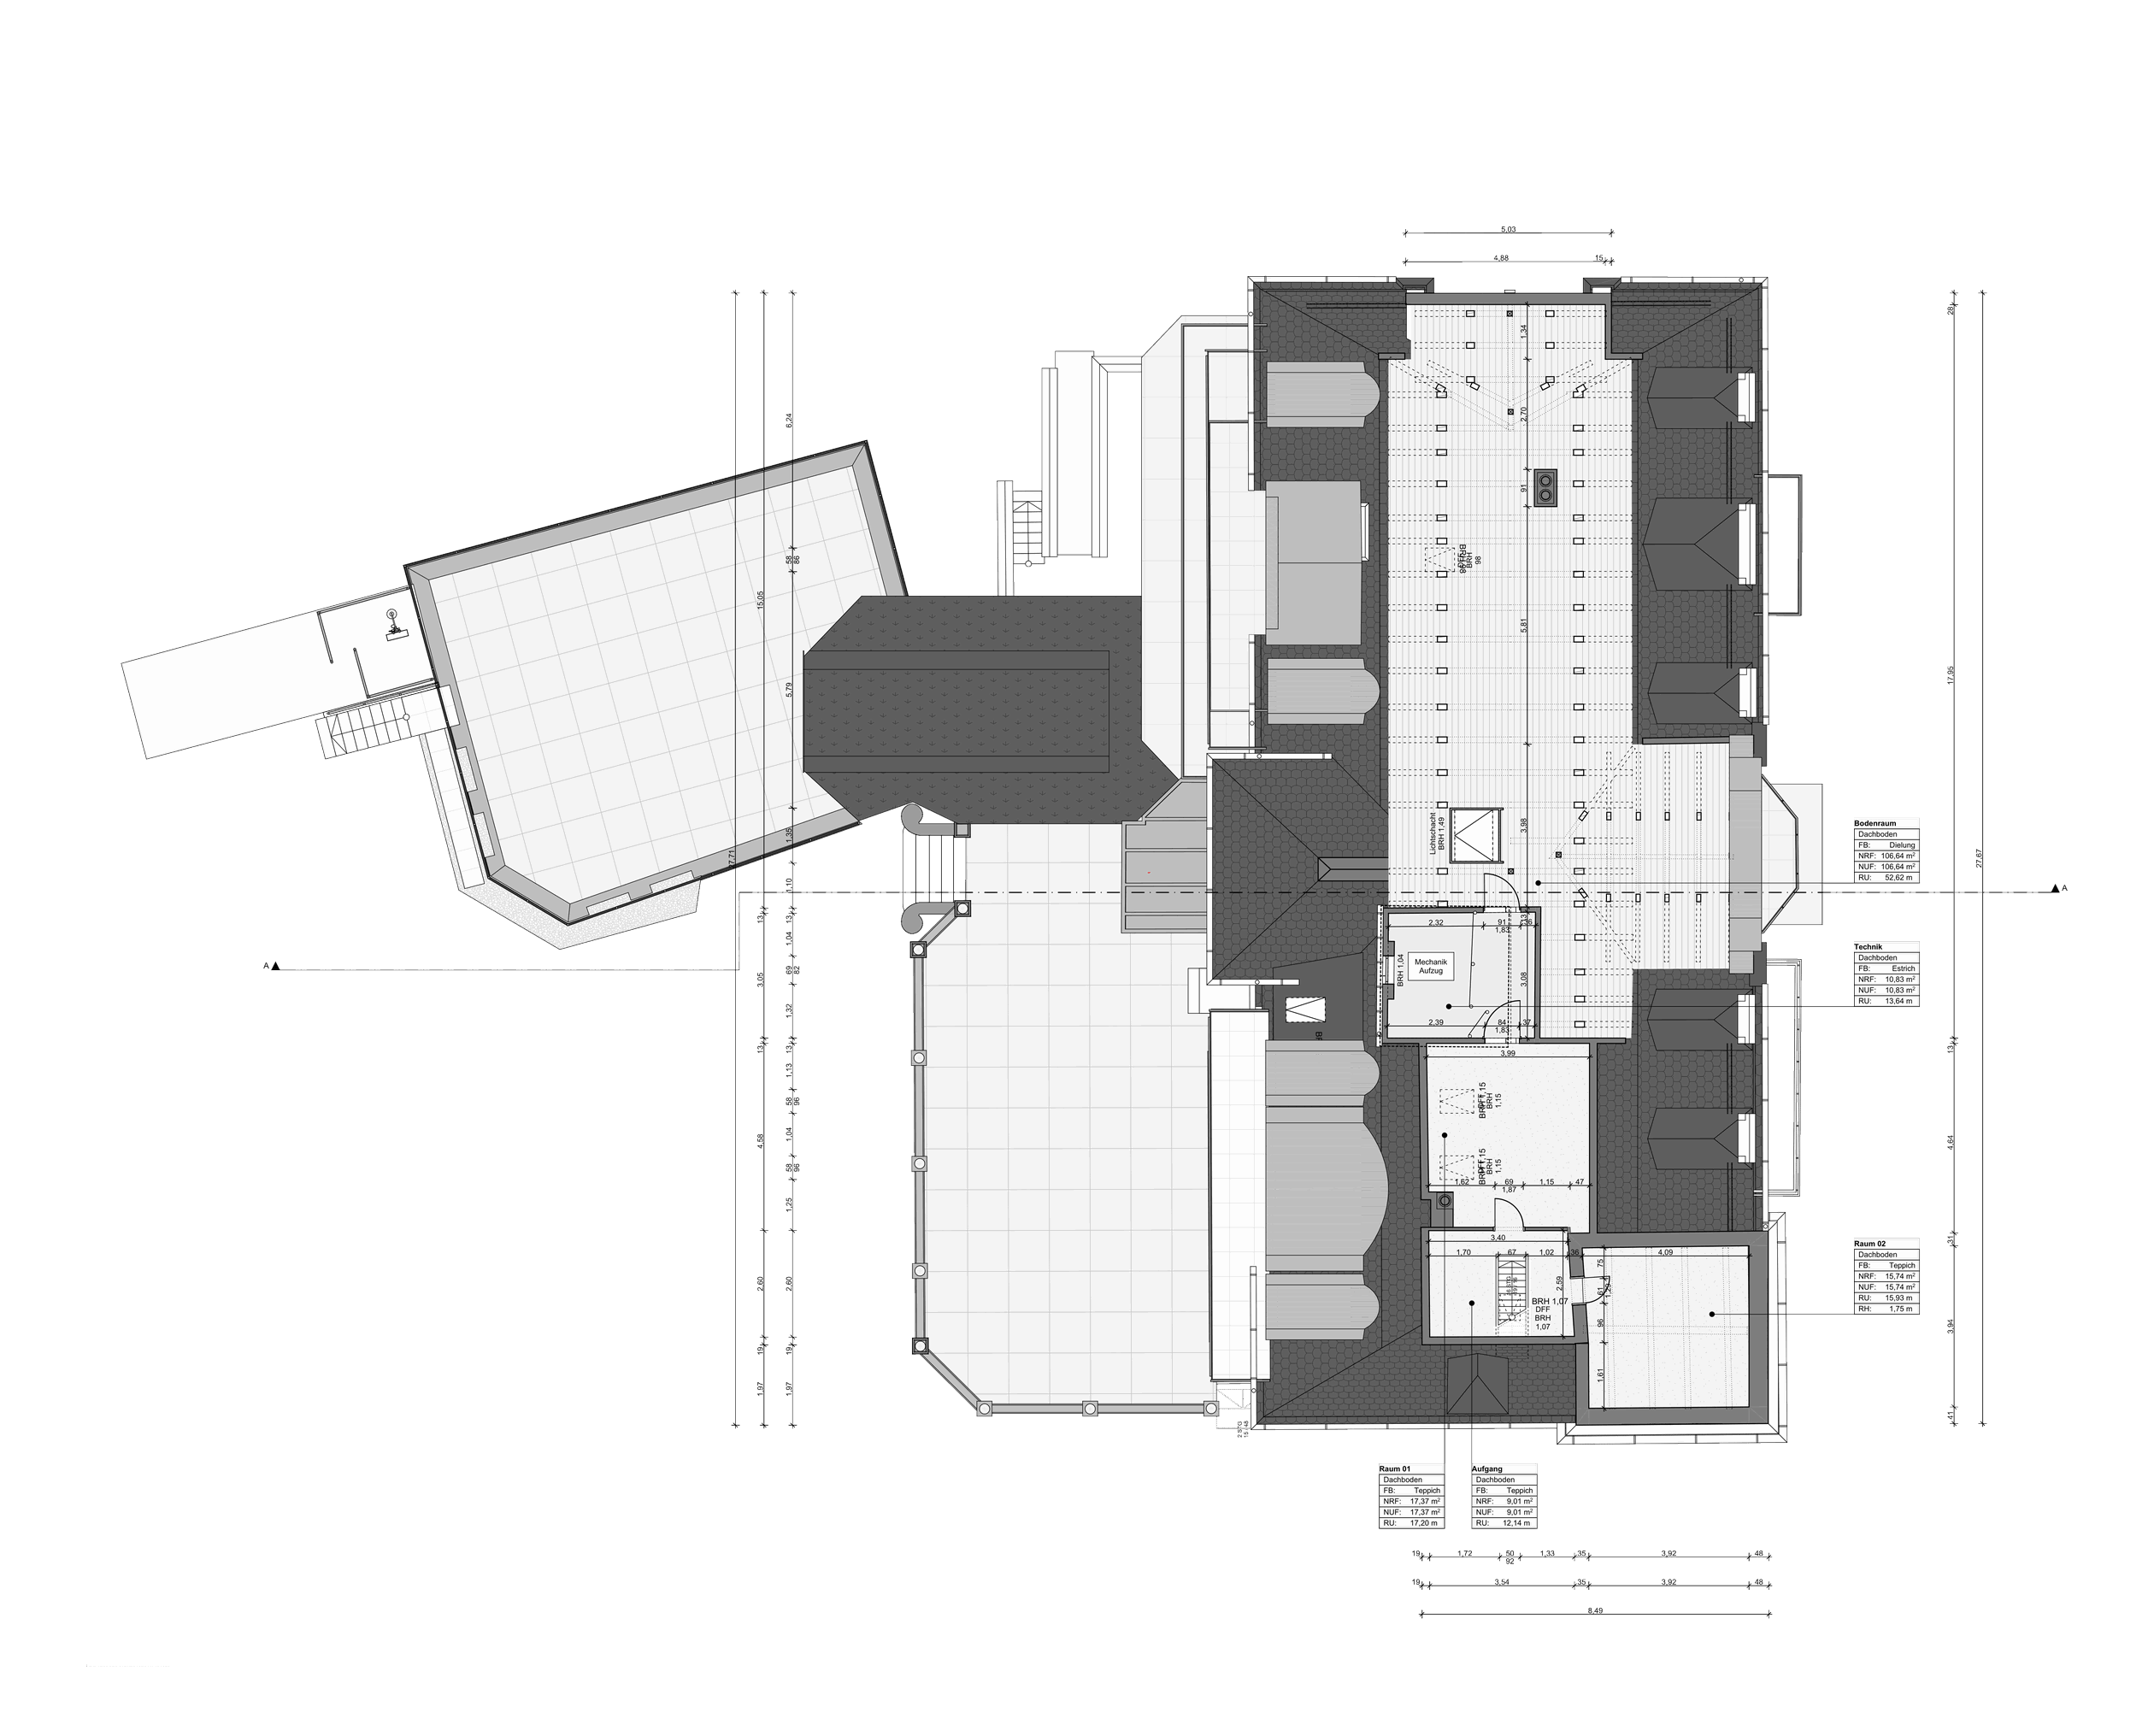
  • Laudensacks Parkhotel, Bad Kissingen – Grundriss Dachboden

Object & context

  • Laudensacks Parkhotel, Bad Kissingen – street elevation of the hotel
  • Laudensacks Parkhotel, Bad Kissingen – garden side with the hotel grounds

Sie und Ihr Bauwerk sind es wert.

Wir möchten Ihren Wünschen mit architektonischem Verständnis und belastbarer Detailtiefe begegnen – mit Arbeiten, die Ansprüche übertreffen und überdauern.