Villa Waldpark

  • Town
    01309 Dresden
  • Typology
    Residential
  • Scan positions
    2,266
  • Gross floor area
    1,500 m² villa, 310 m² coach house and 10,500 m² site area
  • Scope of services
    • 3D laser scanning of villa, coach house, and garden
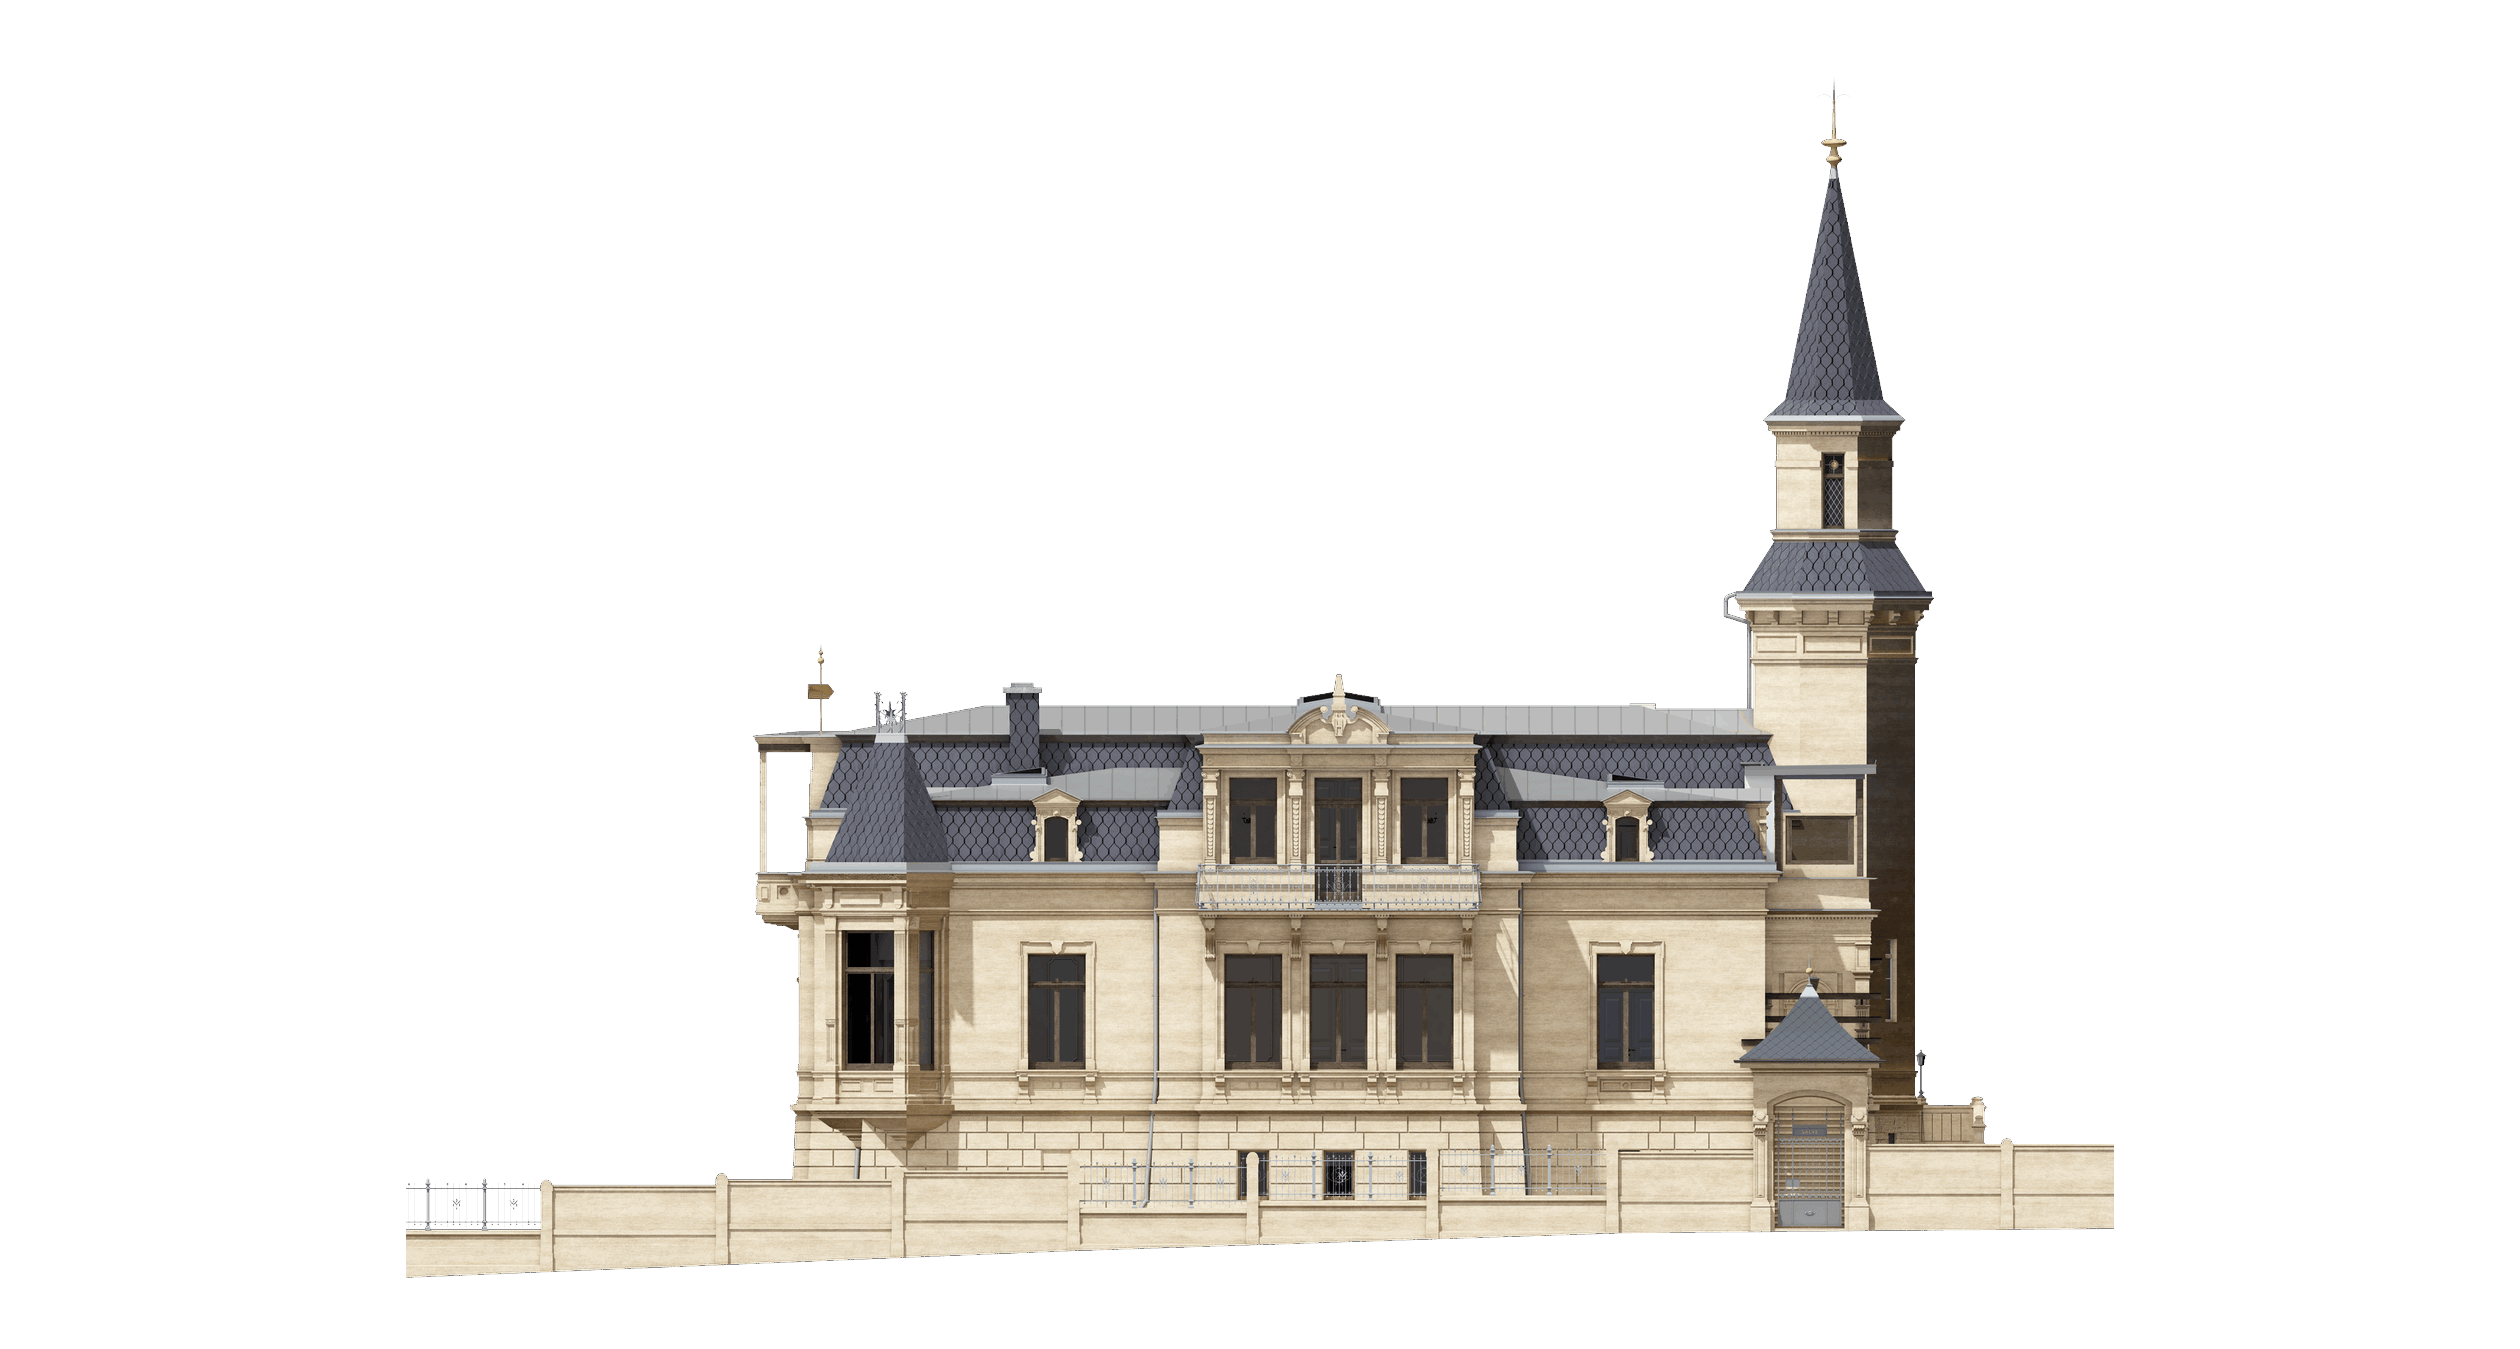
    • Creation of a detailed Heritage BIM model
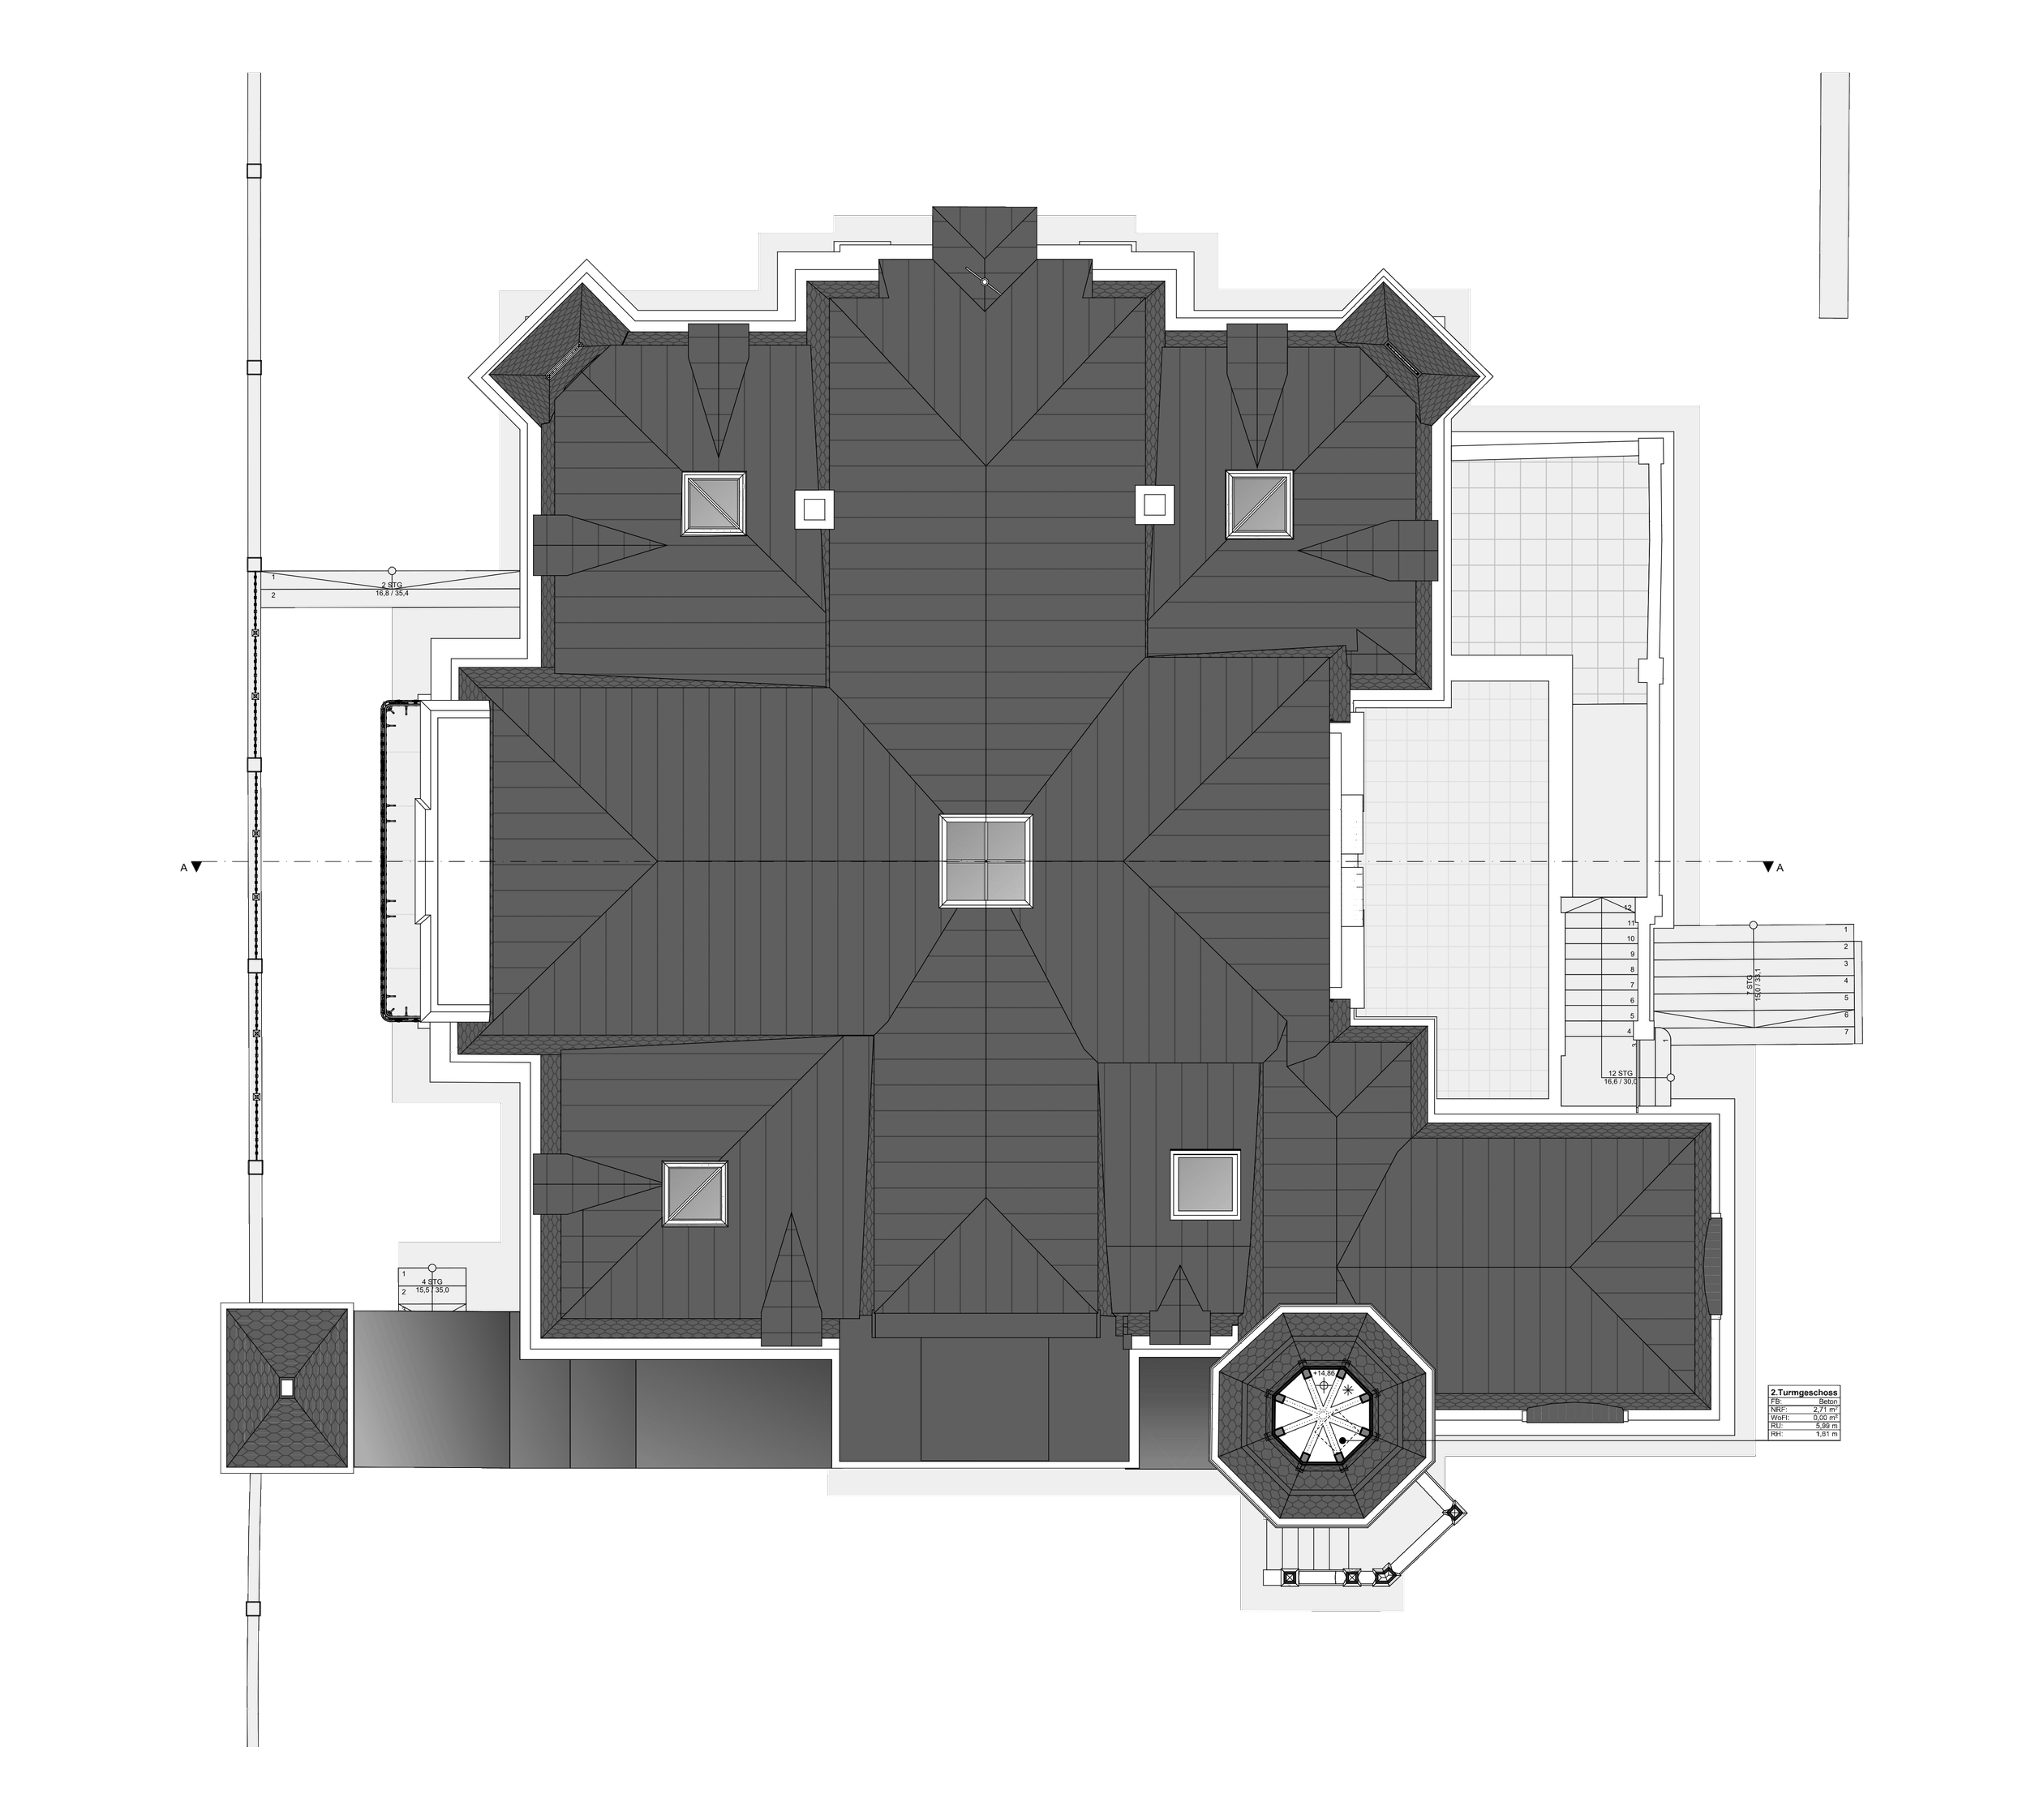
    • Modelling of all storeys as well as the characteristic façade and roof geometries
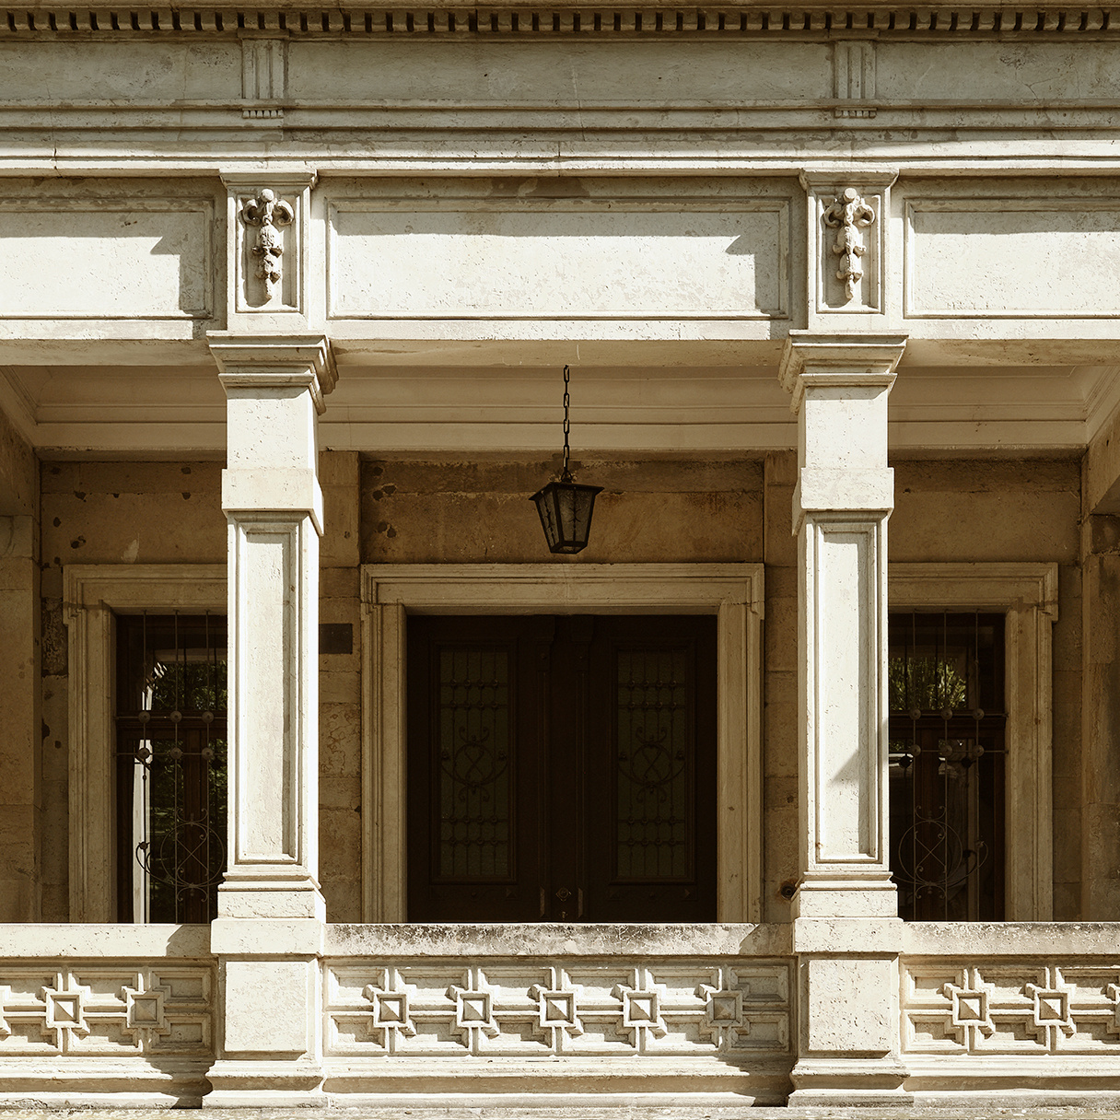
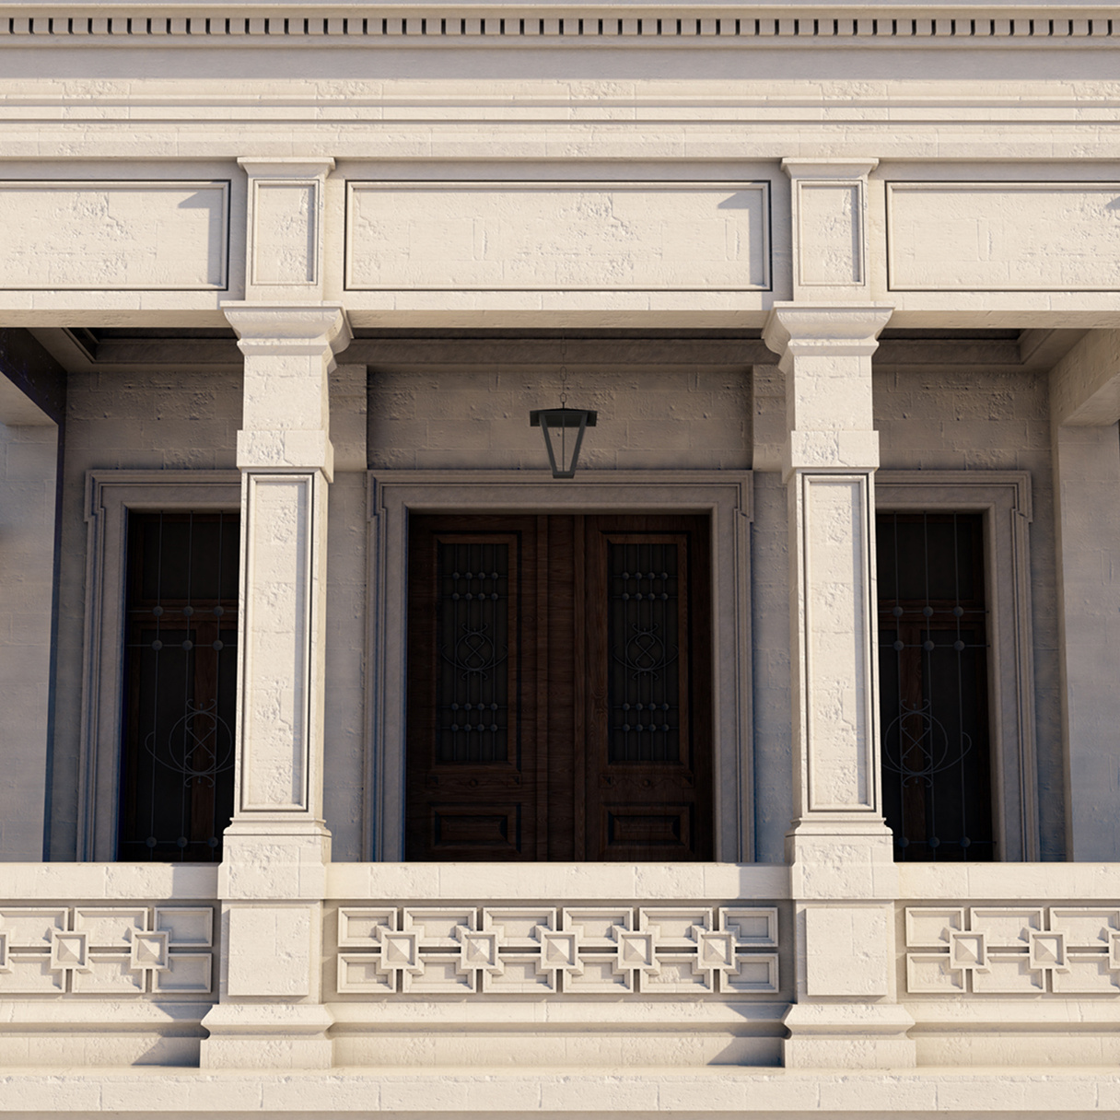
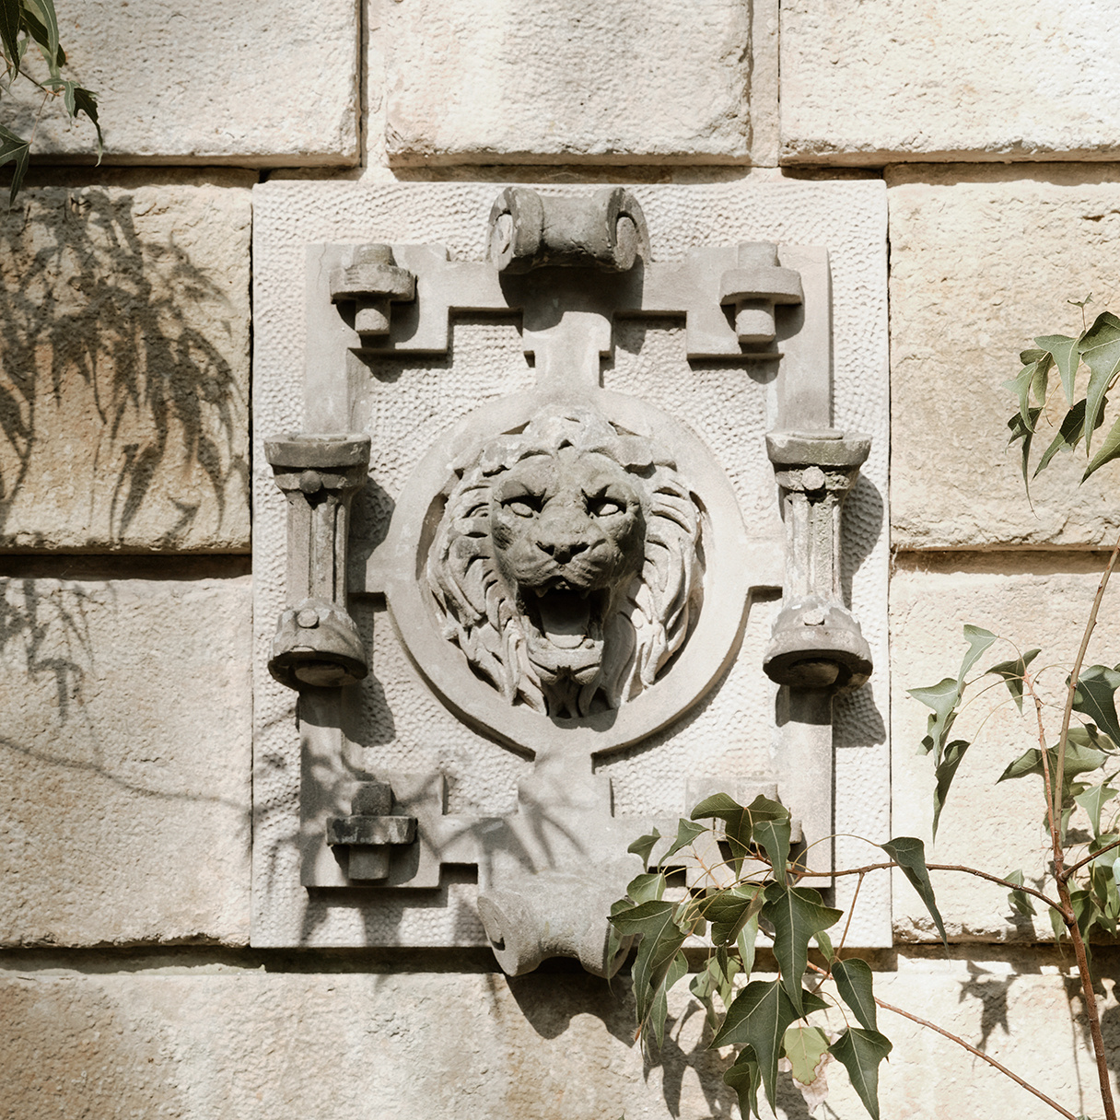
    • Detailed rendering of defining architectural and component details
    • Modelling of selected garden architecture and sculptures

Views

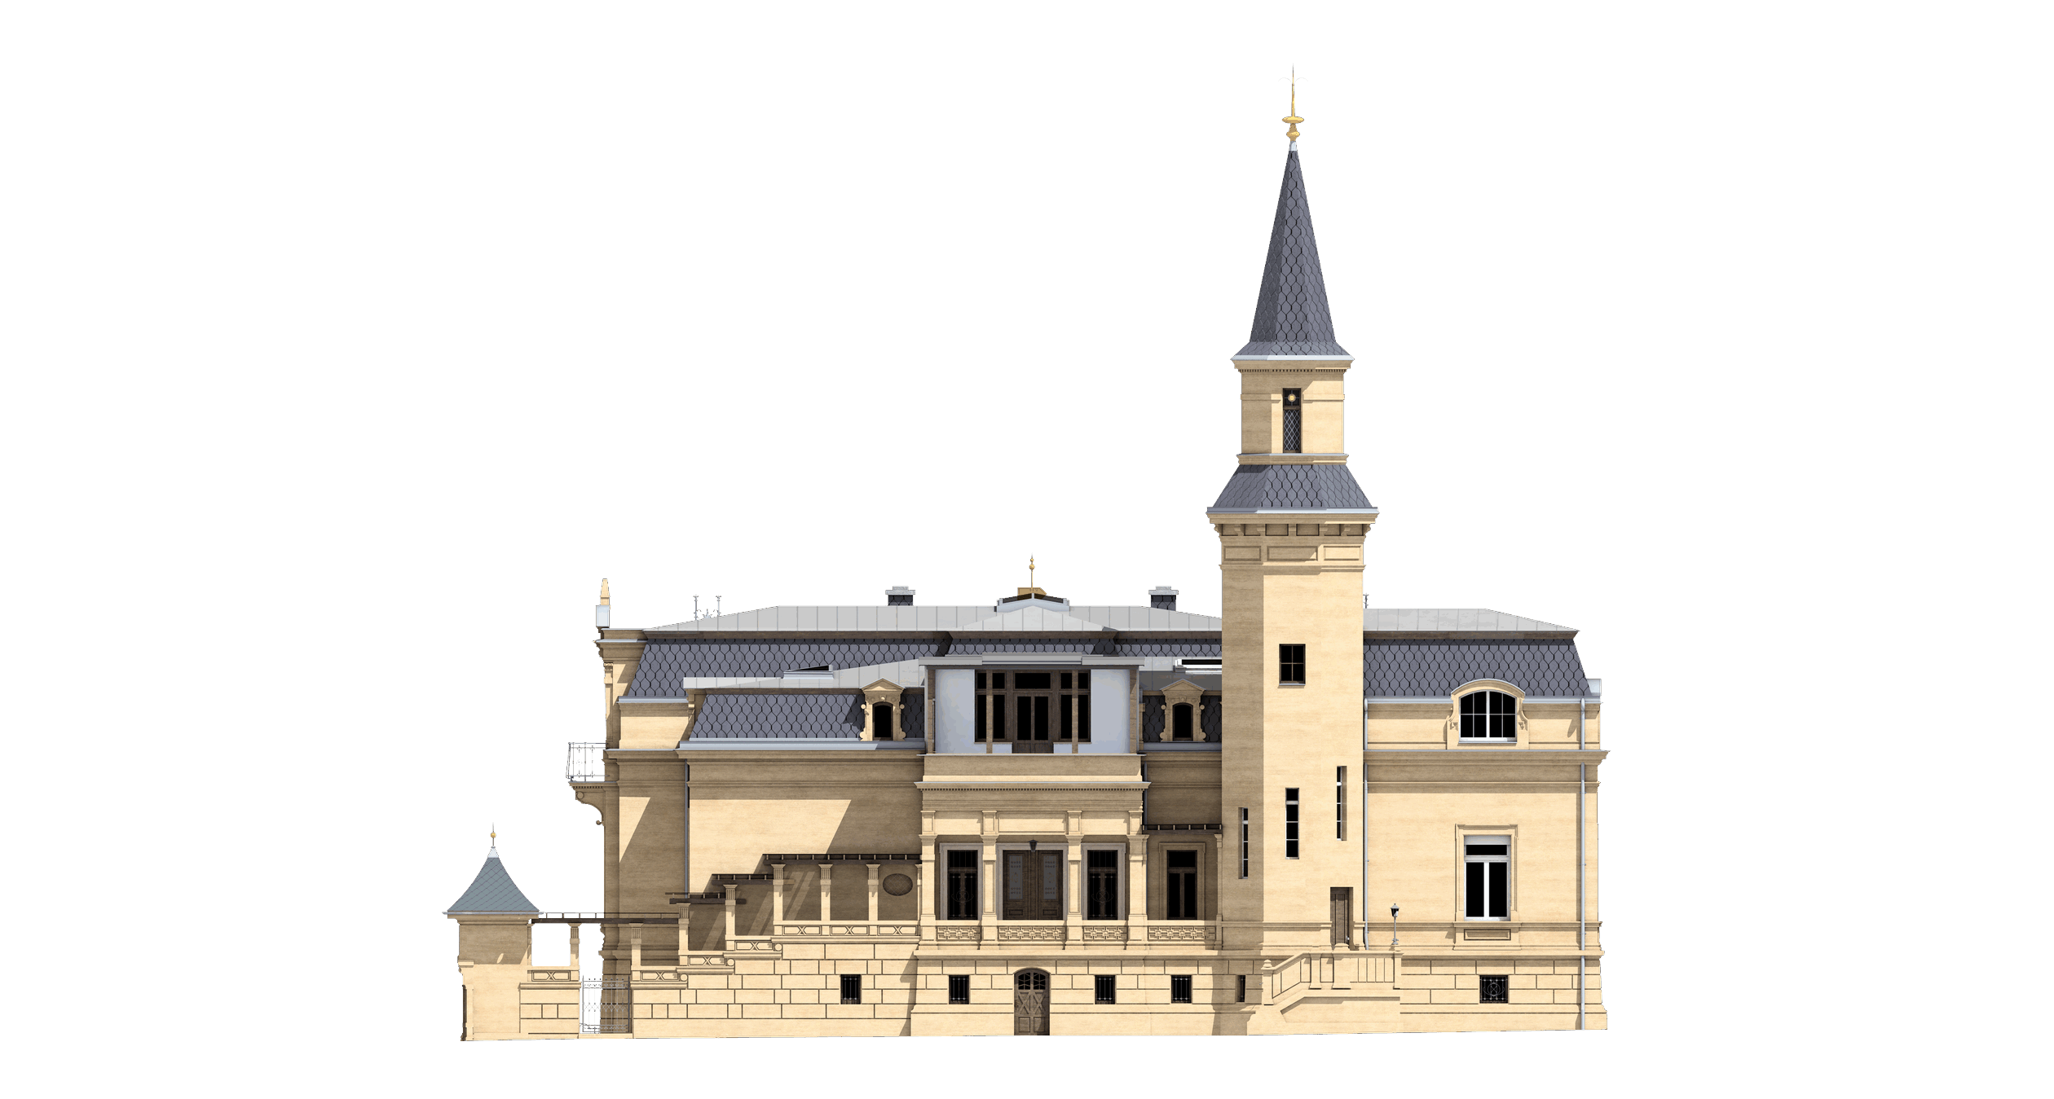
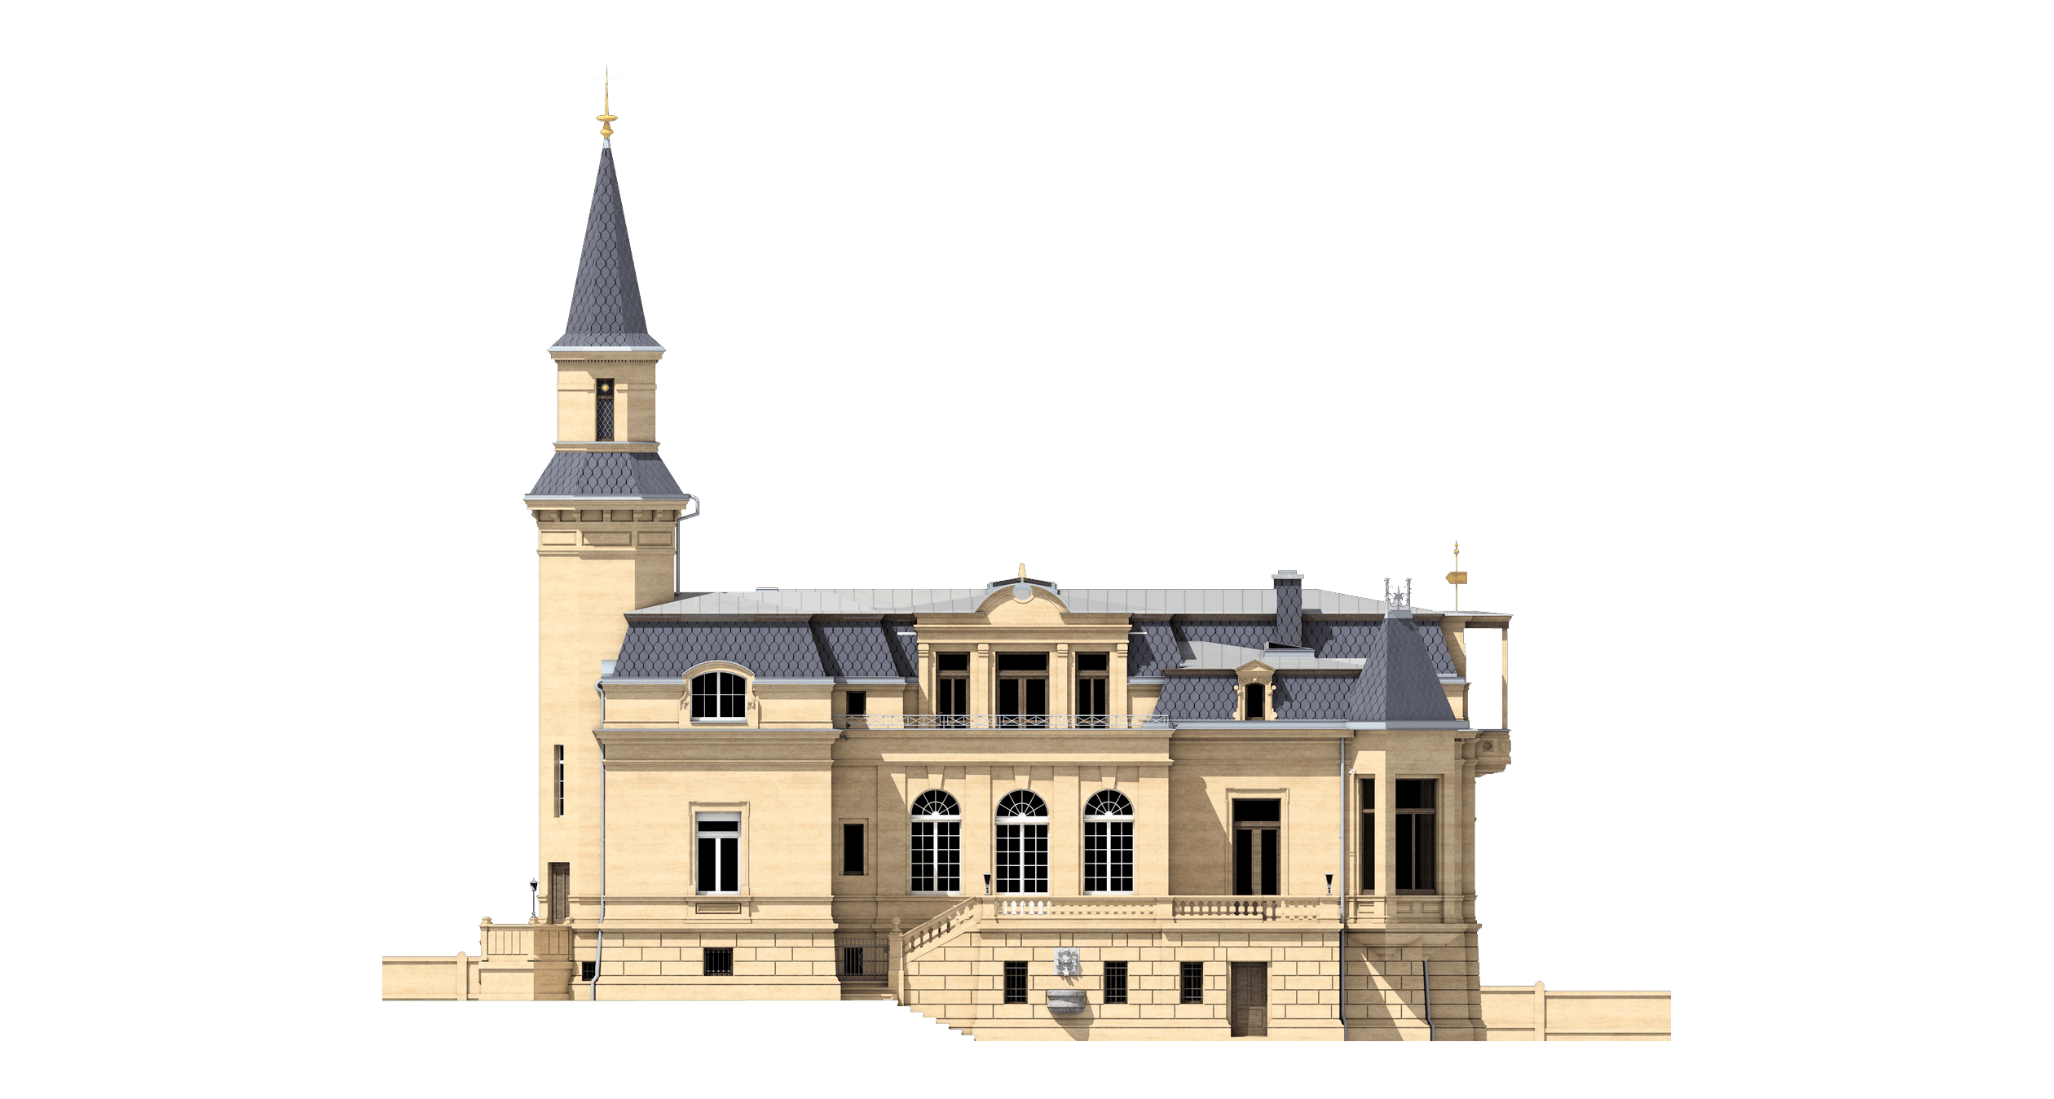
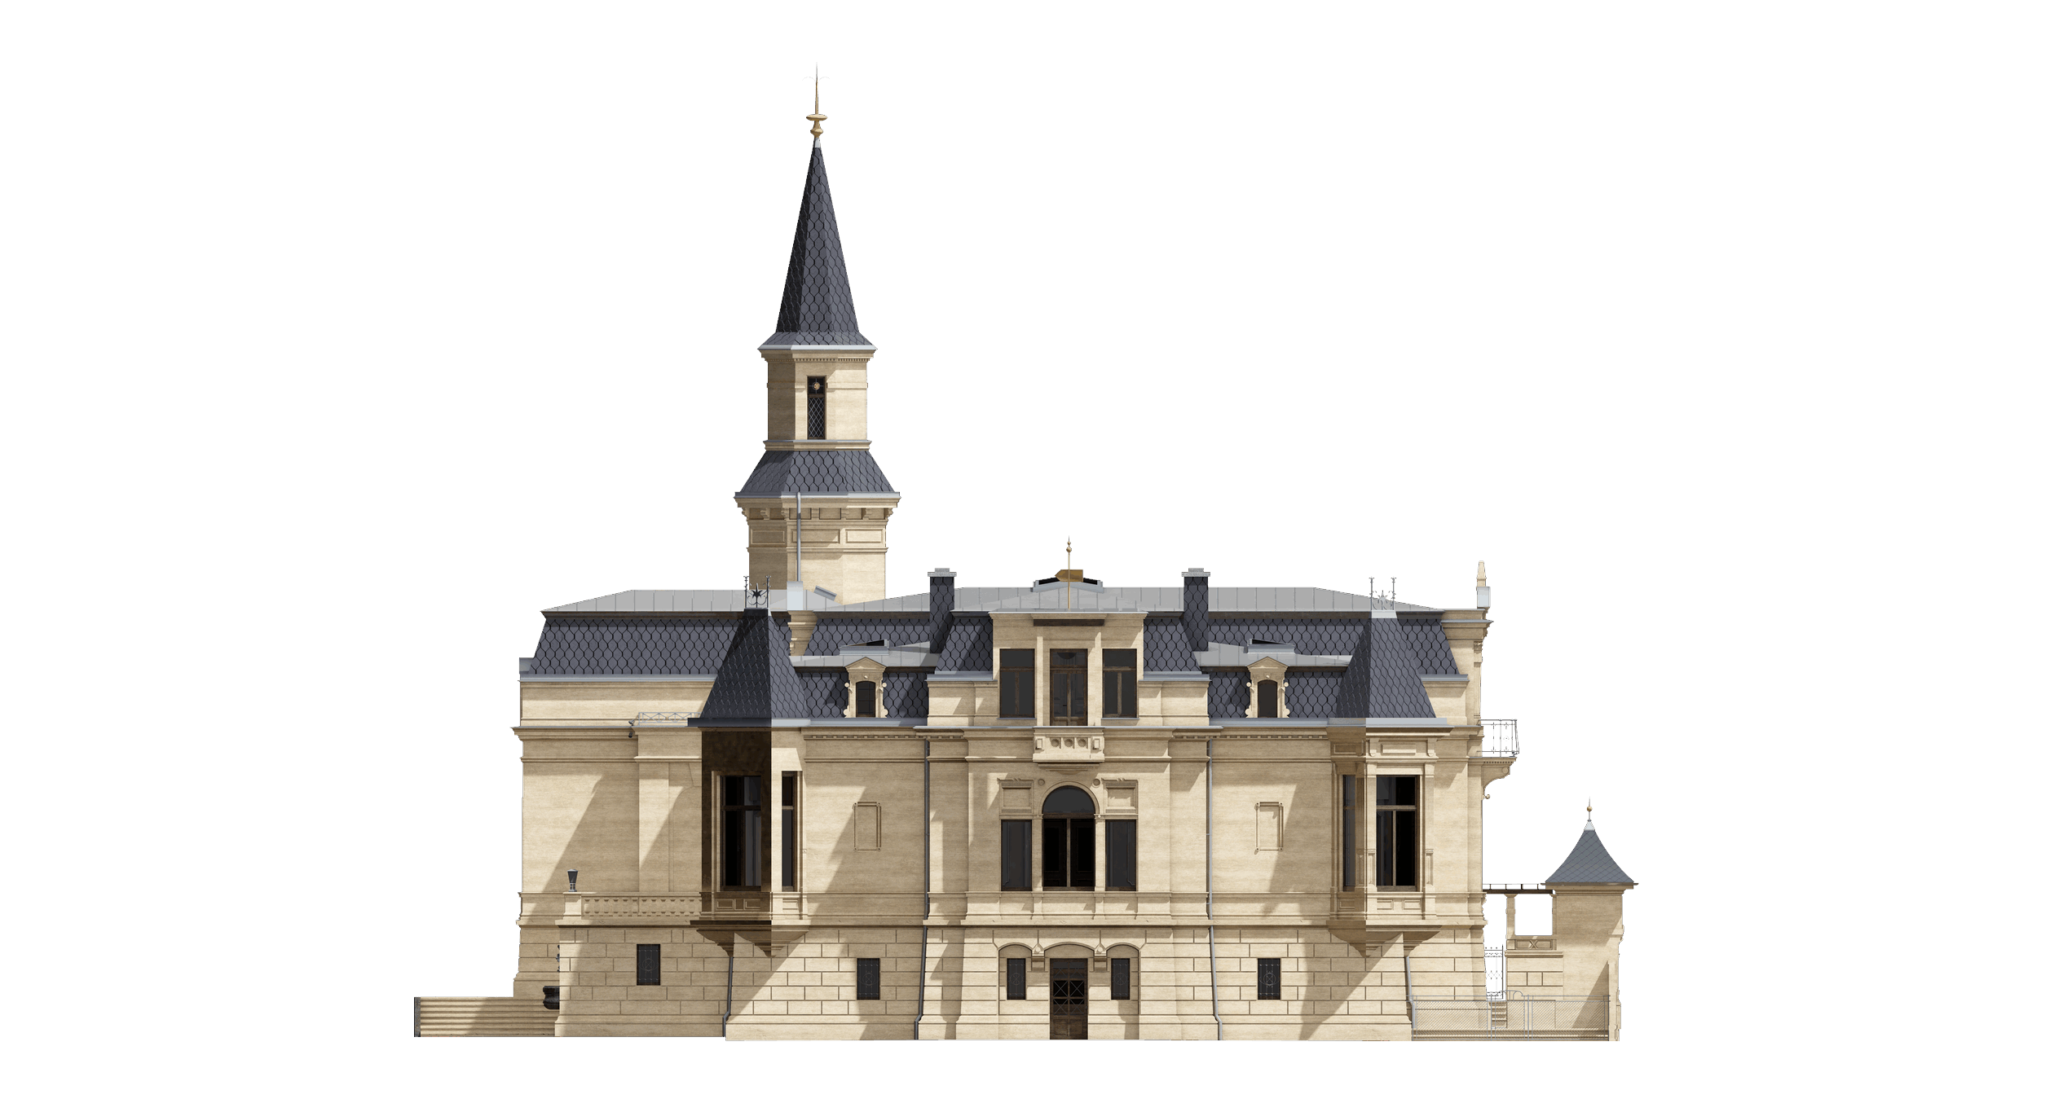
  • Villa Waldpark, Dresden – Ansicht West
  • Villa Waldpark, Dresden – Ansicht Süd
  • Villa Waldpark, Dresden – Ansicht Ost
  • Villa Waldpark, Dresden – Ansicht Nord

Floor plans

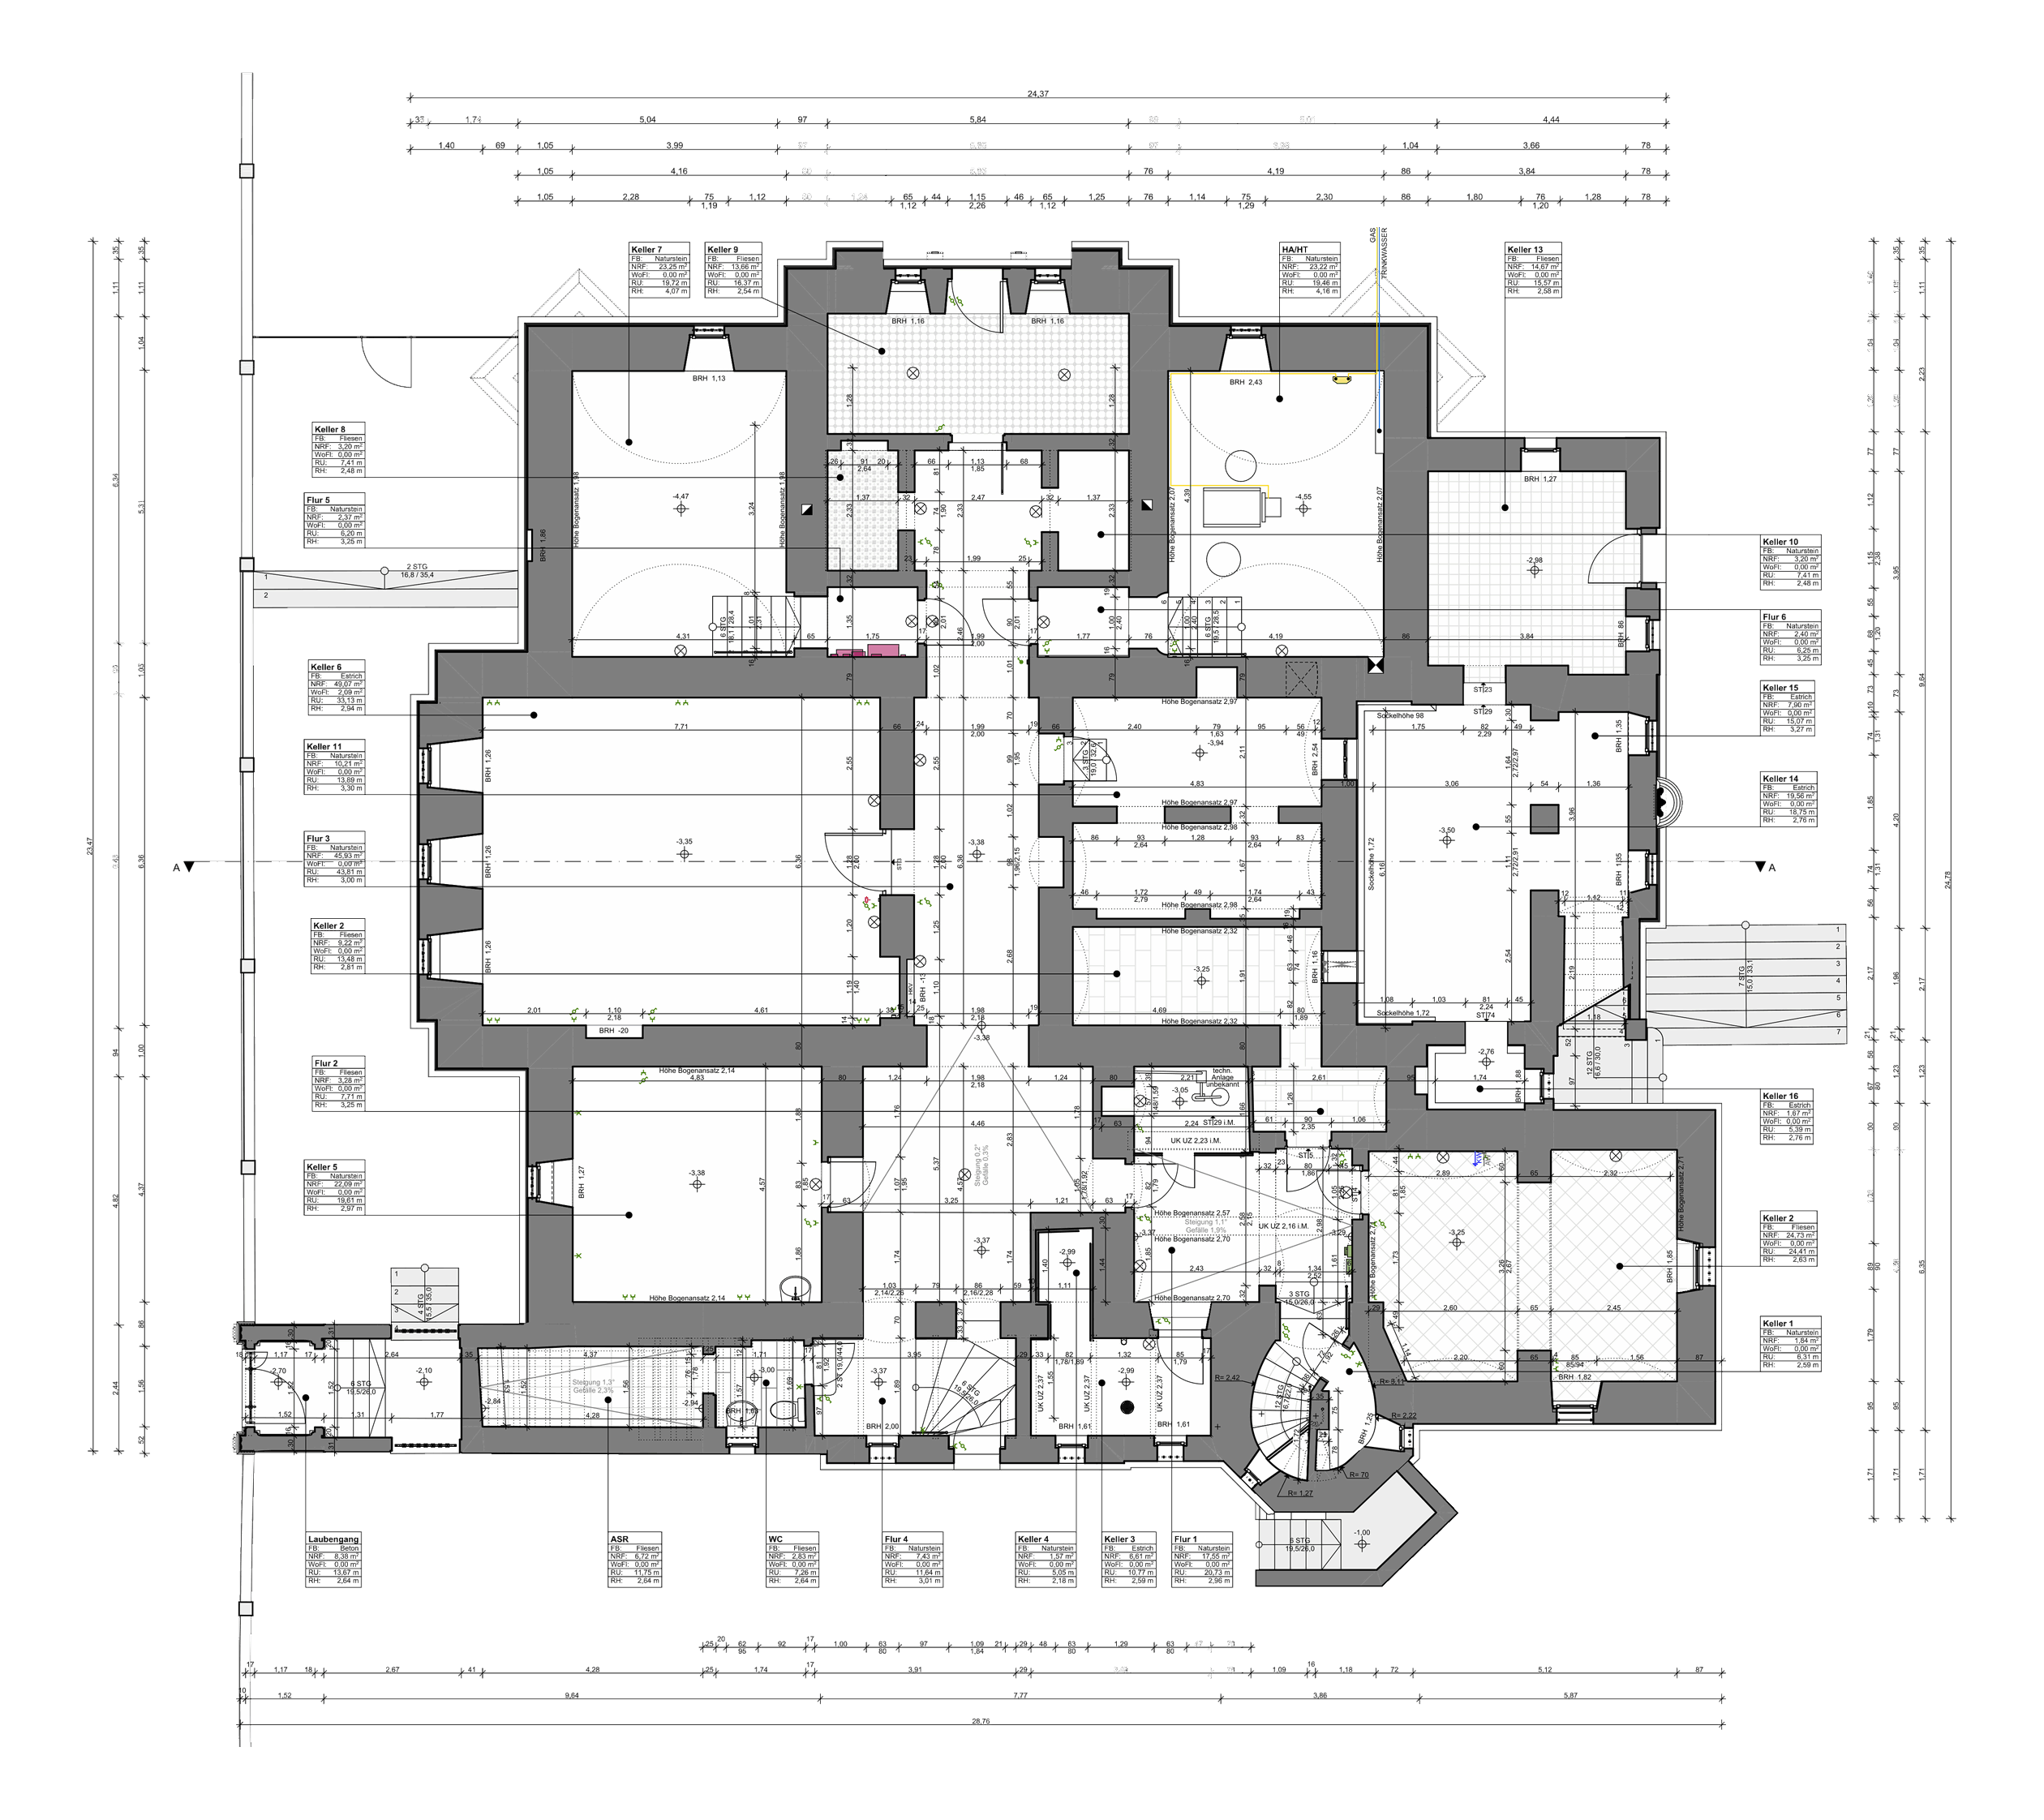
  • Villa Waldpark, Dresden – Grundriss Kellergeschoss
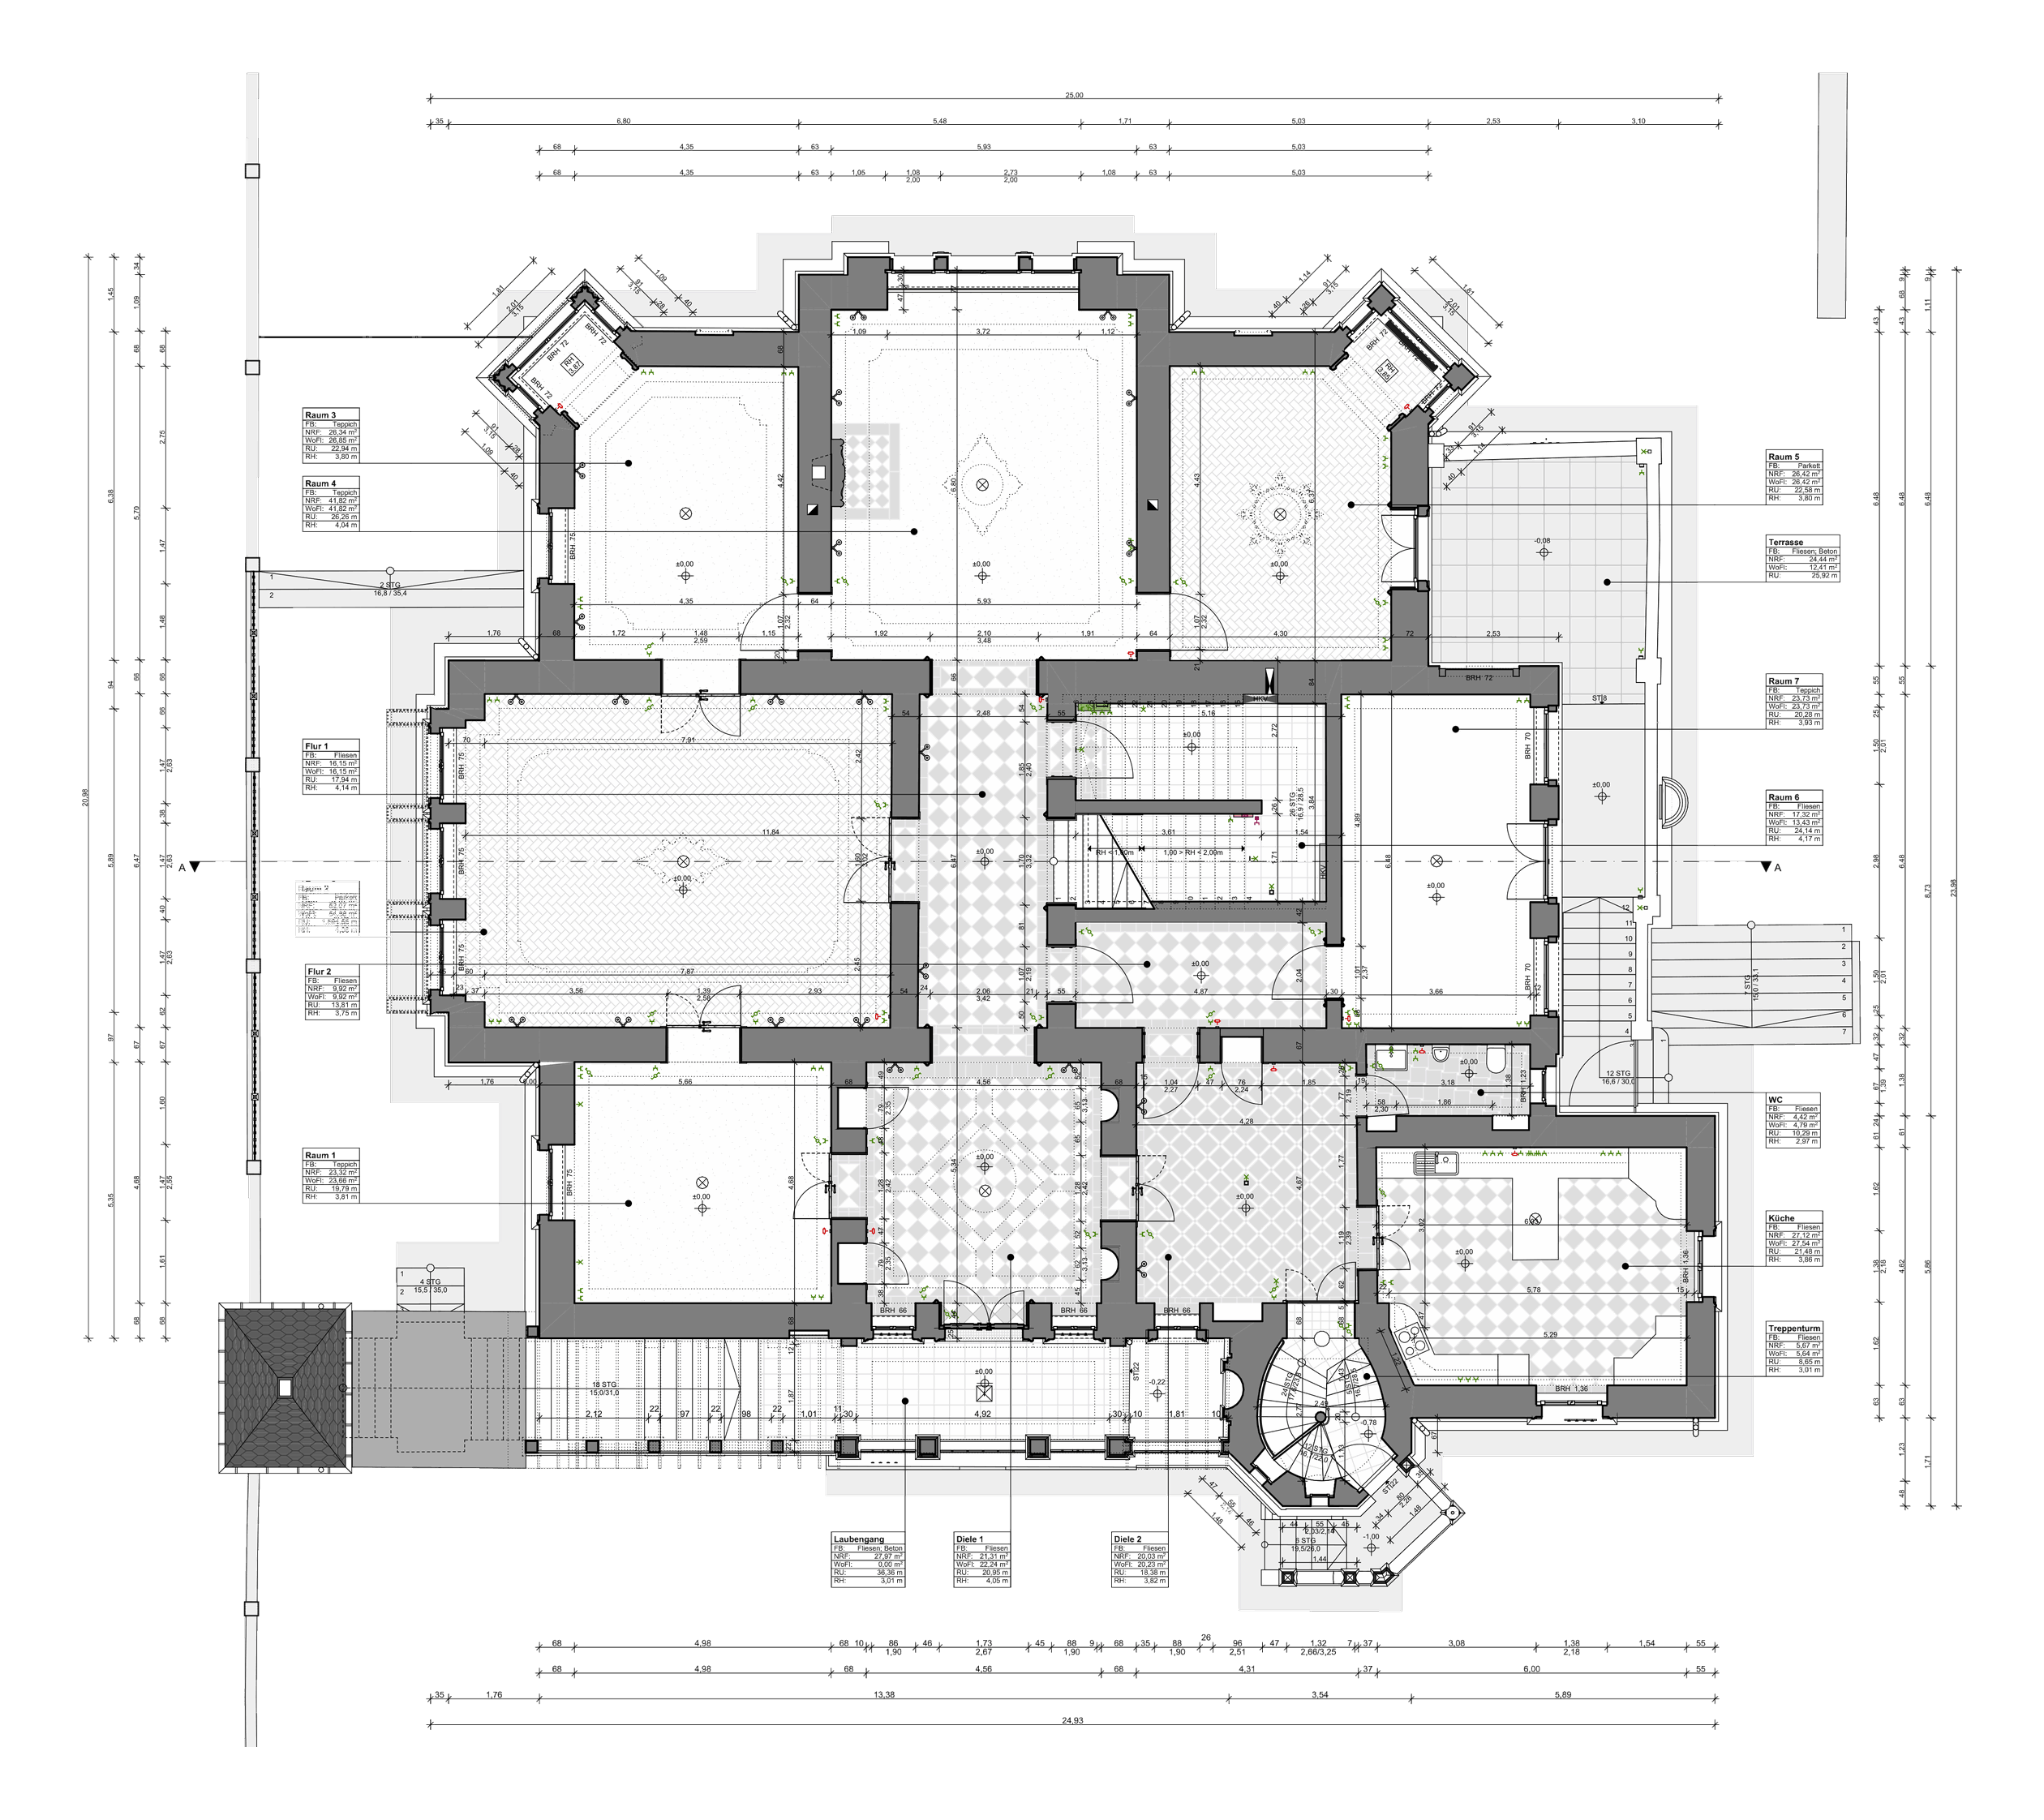
  • Villa Waldpark, Dresden – Grundriss Erdgeschoss
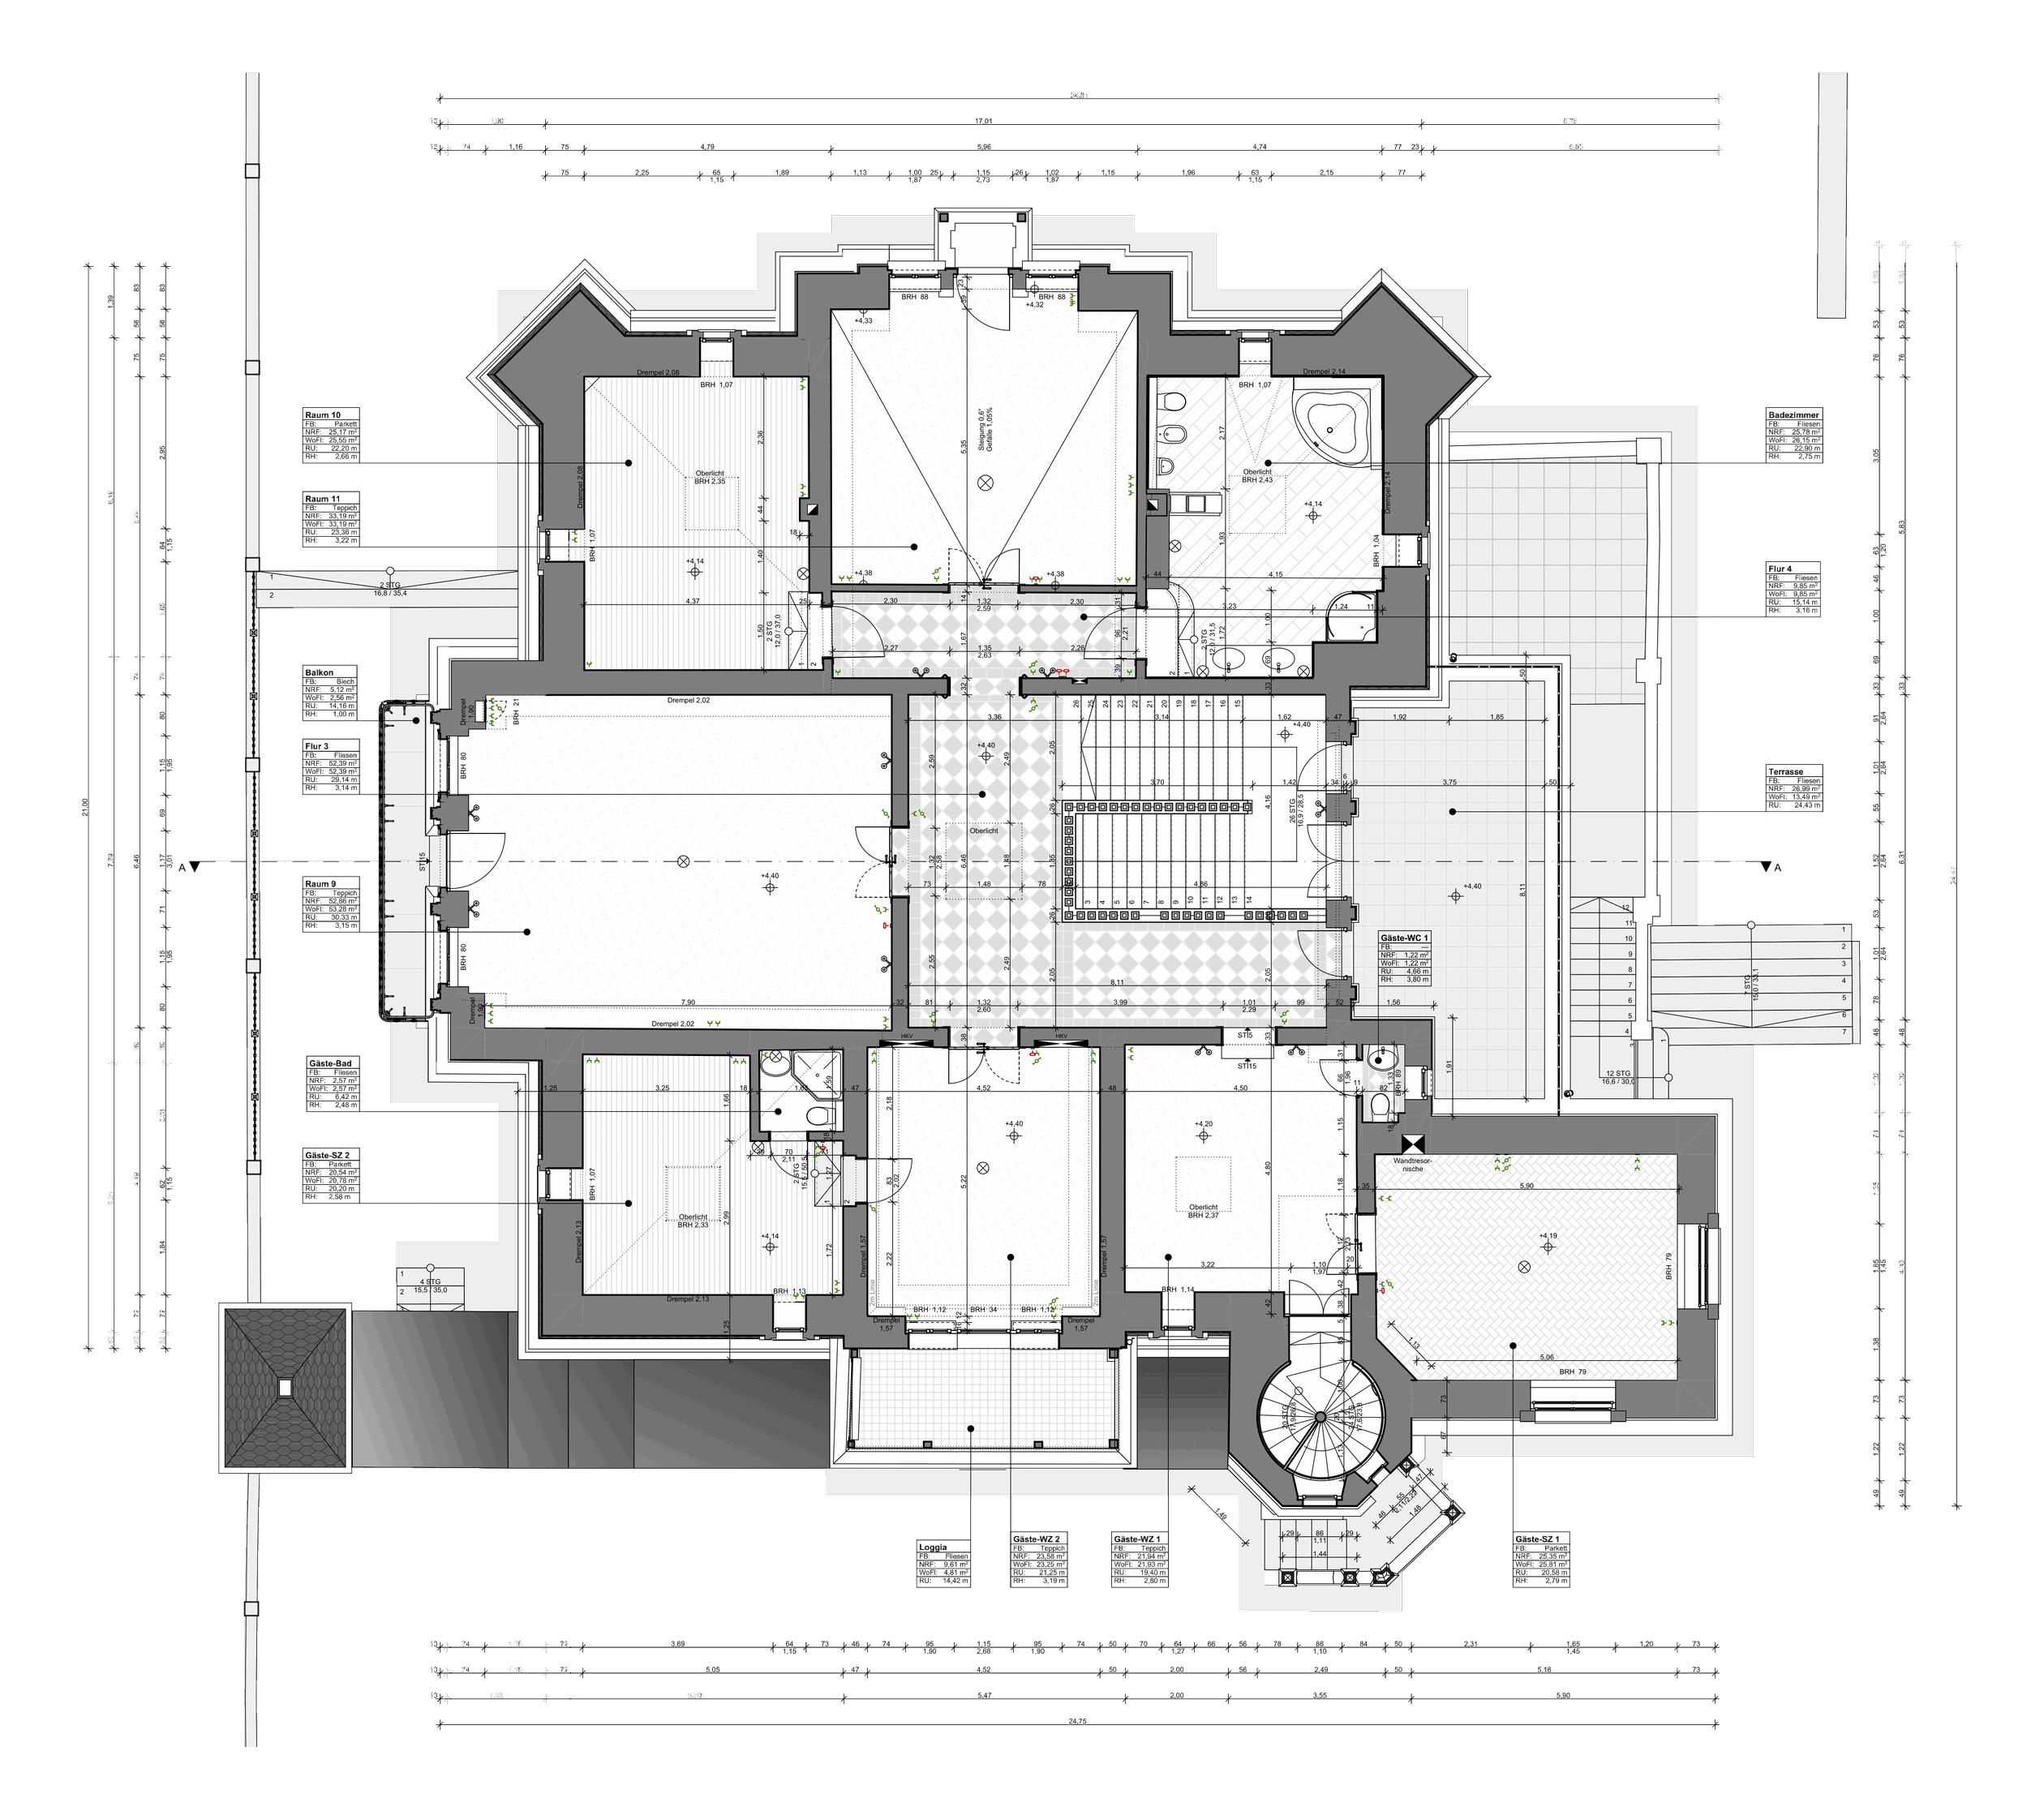
  • Villa Waldpark, Dresden – Grundriss Obergeschoss
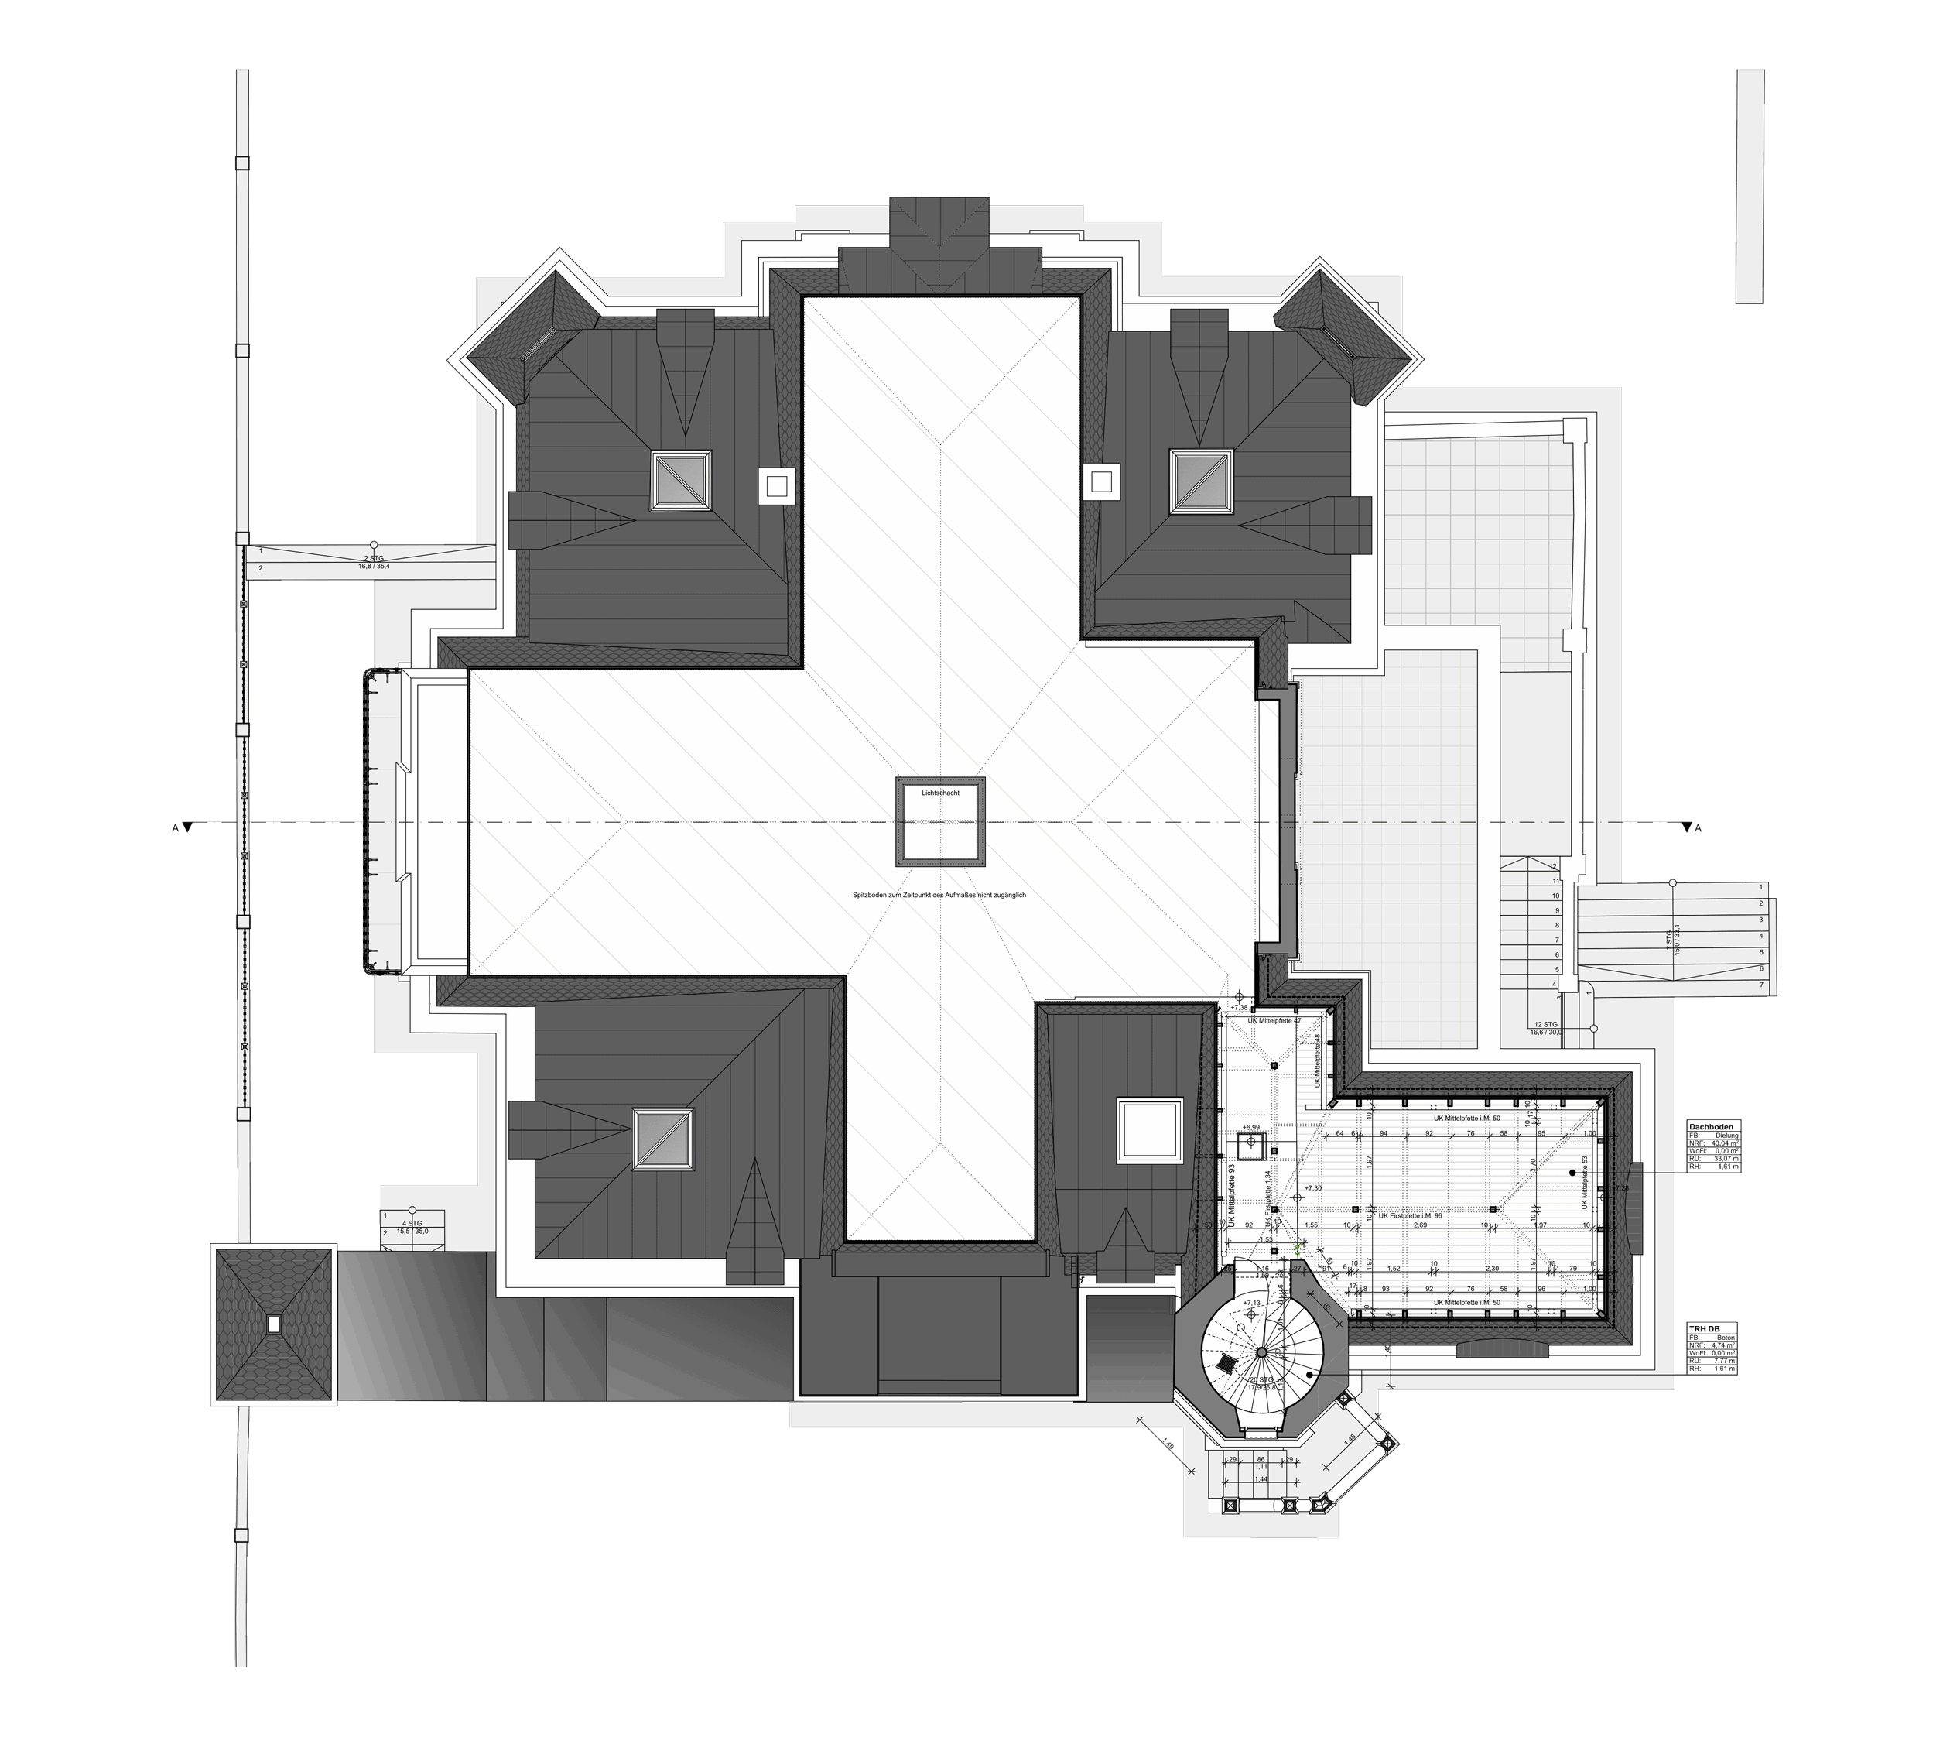
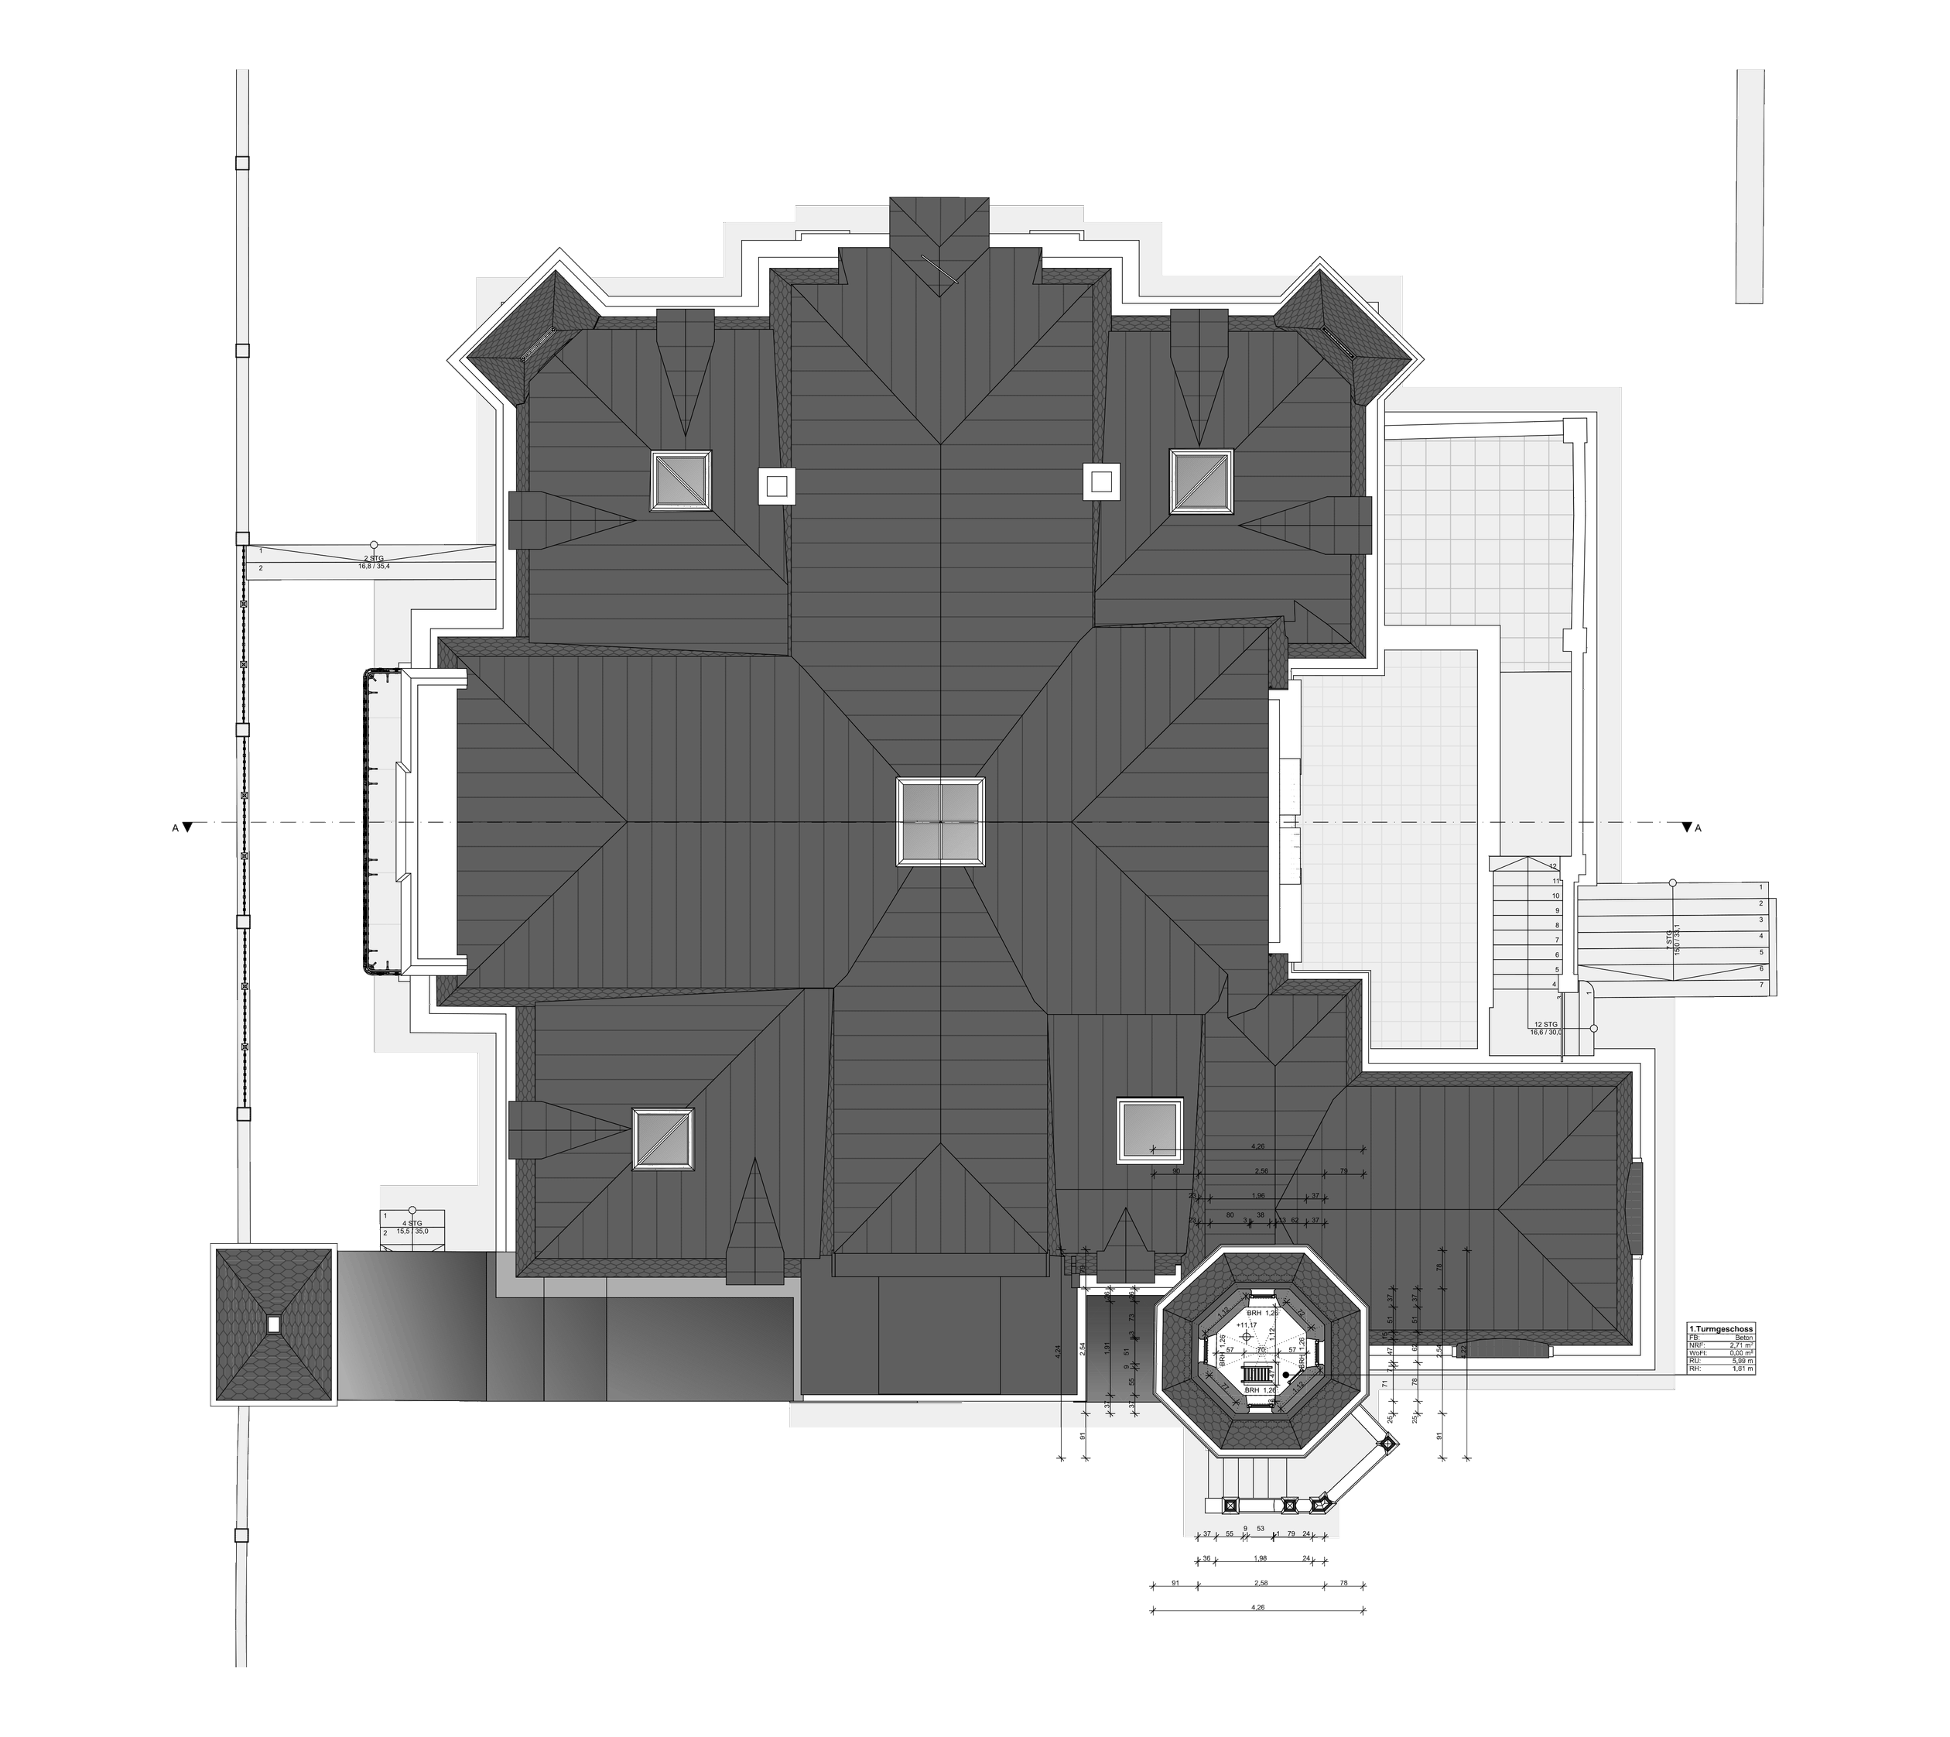
  • Villa Waldpark, Dresden – Grundriss Dachboden

Object & context

  • Villa Waldpark, Dresden – entrance portico, photograph
  • Villa Waldpark, Dresden – entrance portico as a 3D model
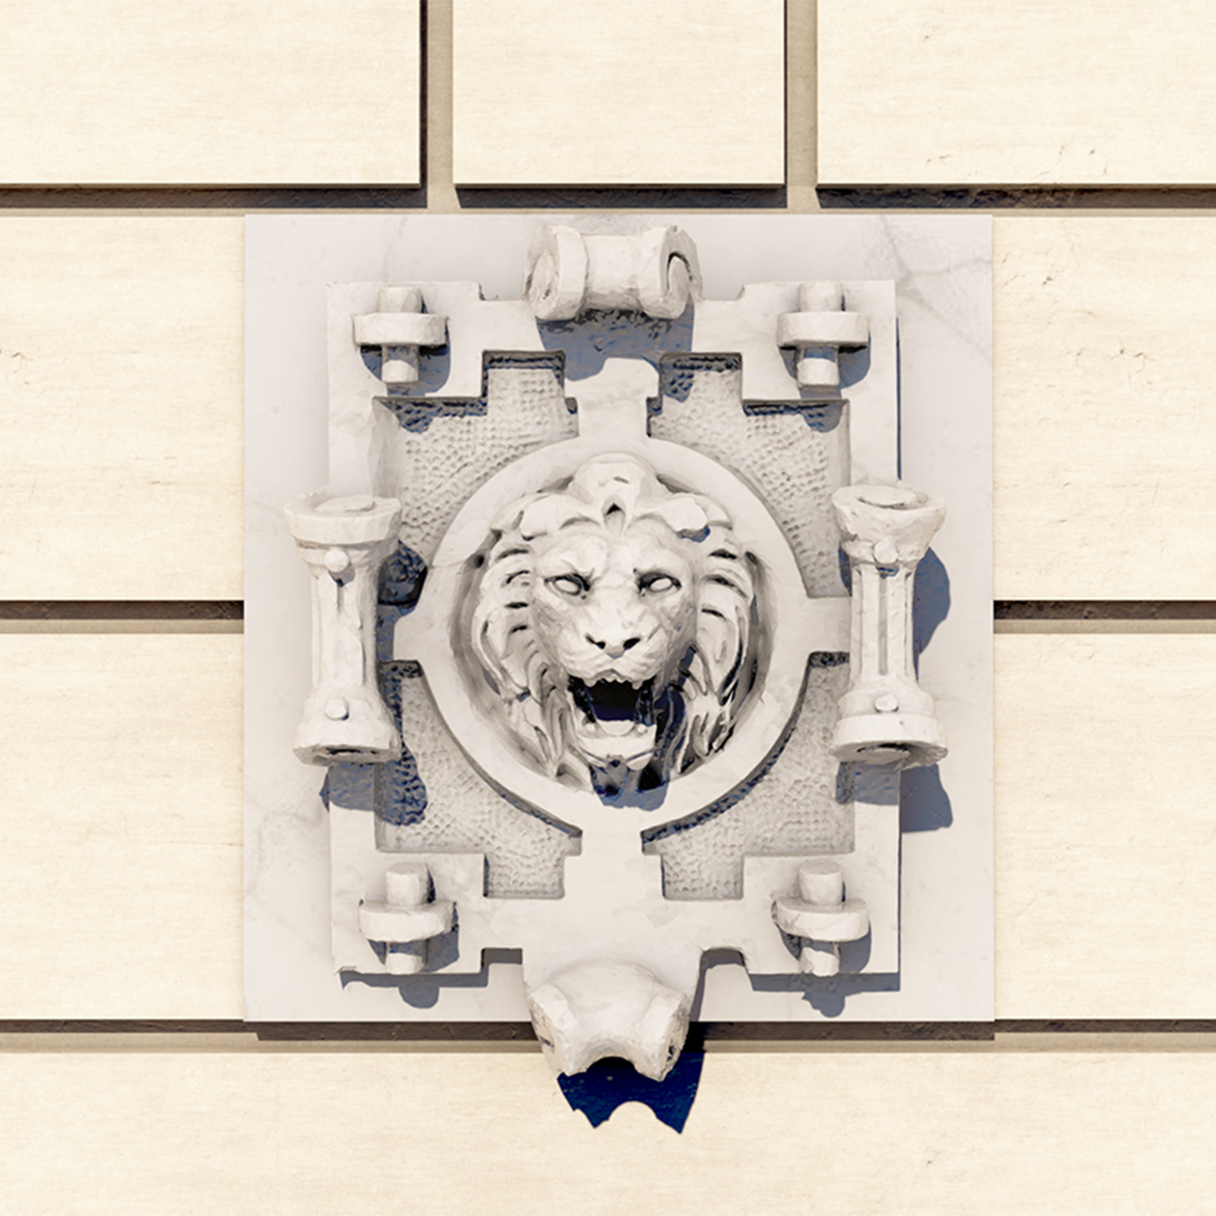
  • Villa Waldpark, Dresden – lion’s head relief on the façade, photograph
  • Villa Waldpark, Dresden – lion’s head relief as a 3D model
  • Villa Waldpark, Dresden – garden sculpture, photograph
  • Villa Waldpark, Dresden – garden sculpture as a 3D model
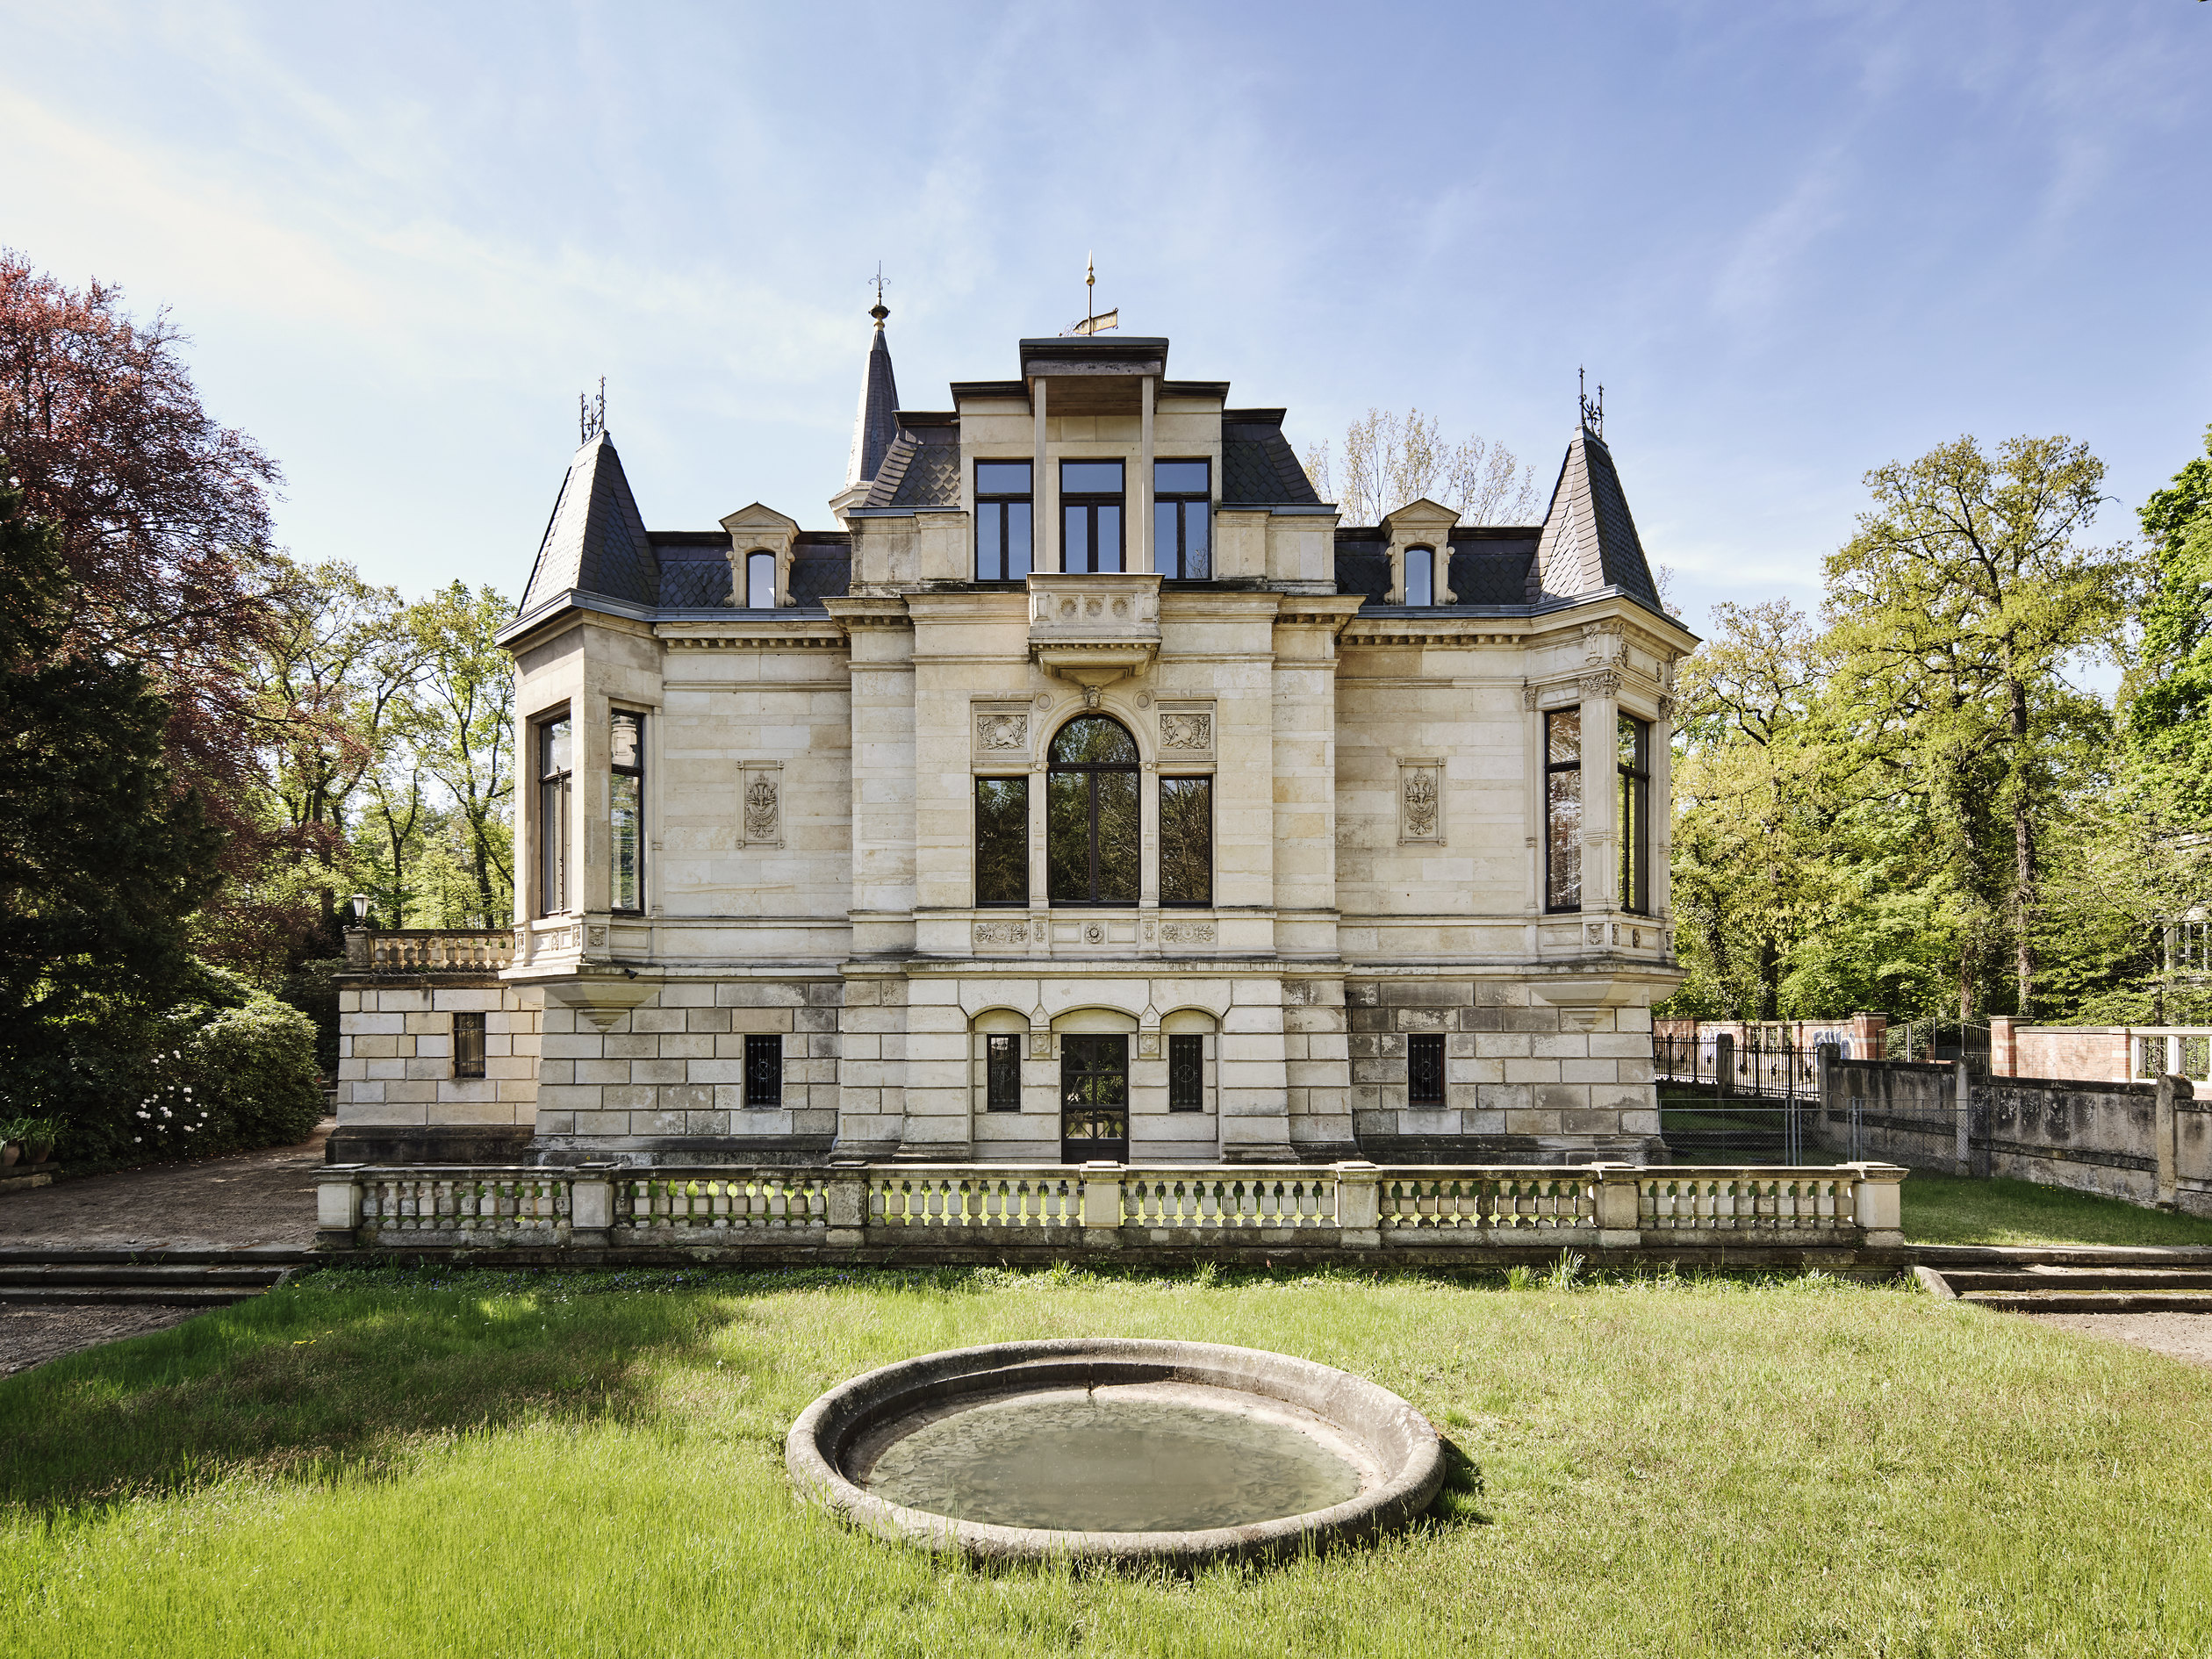
  • Villa Waldpark, Dresden – Gartenansicht mit Brunnenbecken

You and your building deserve the best.

We bring architectural expertise and reliable attention to detail in every project – creating work that exceeds expectations and stands the test of time.