Building Ensemble

  • Town
    01127 Dresden
  • Typology
    commerce
    Residential
  • Scan positions
    1,393
  • Gross floor area
    3,691 m²
  • Scope of services
    • 3D laser scanning of the ensemble of three buildings while fully tenanted
    • Independent coordination of the building survey covering 26 apartments and four commercial units
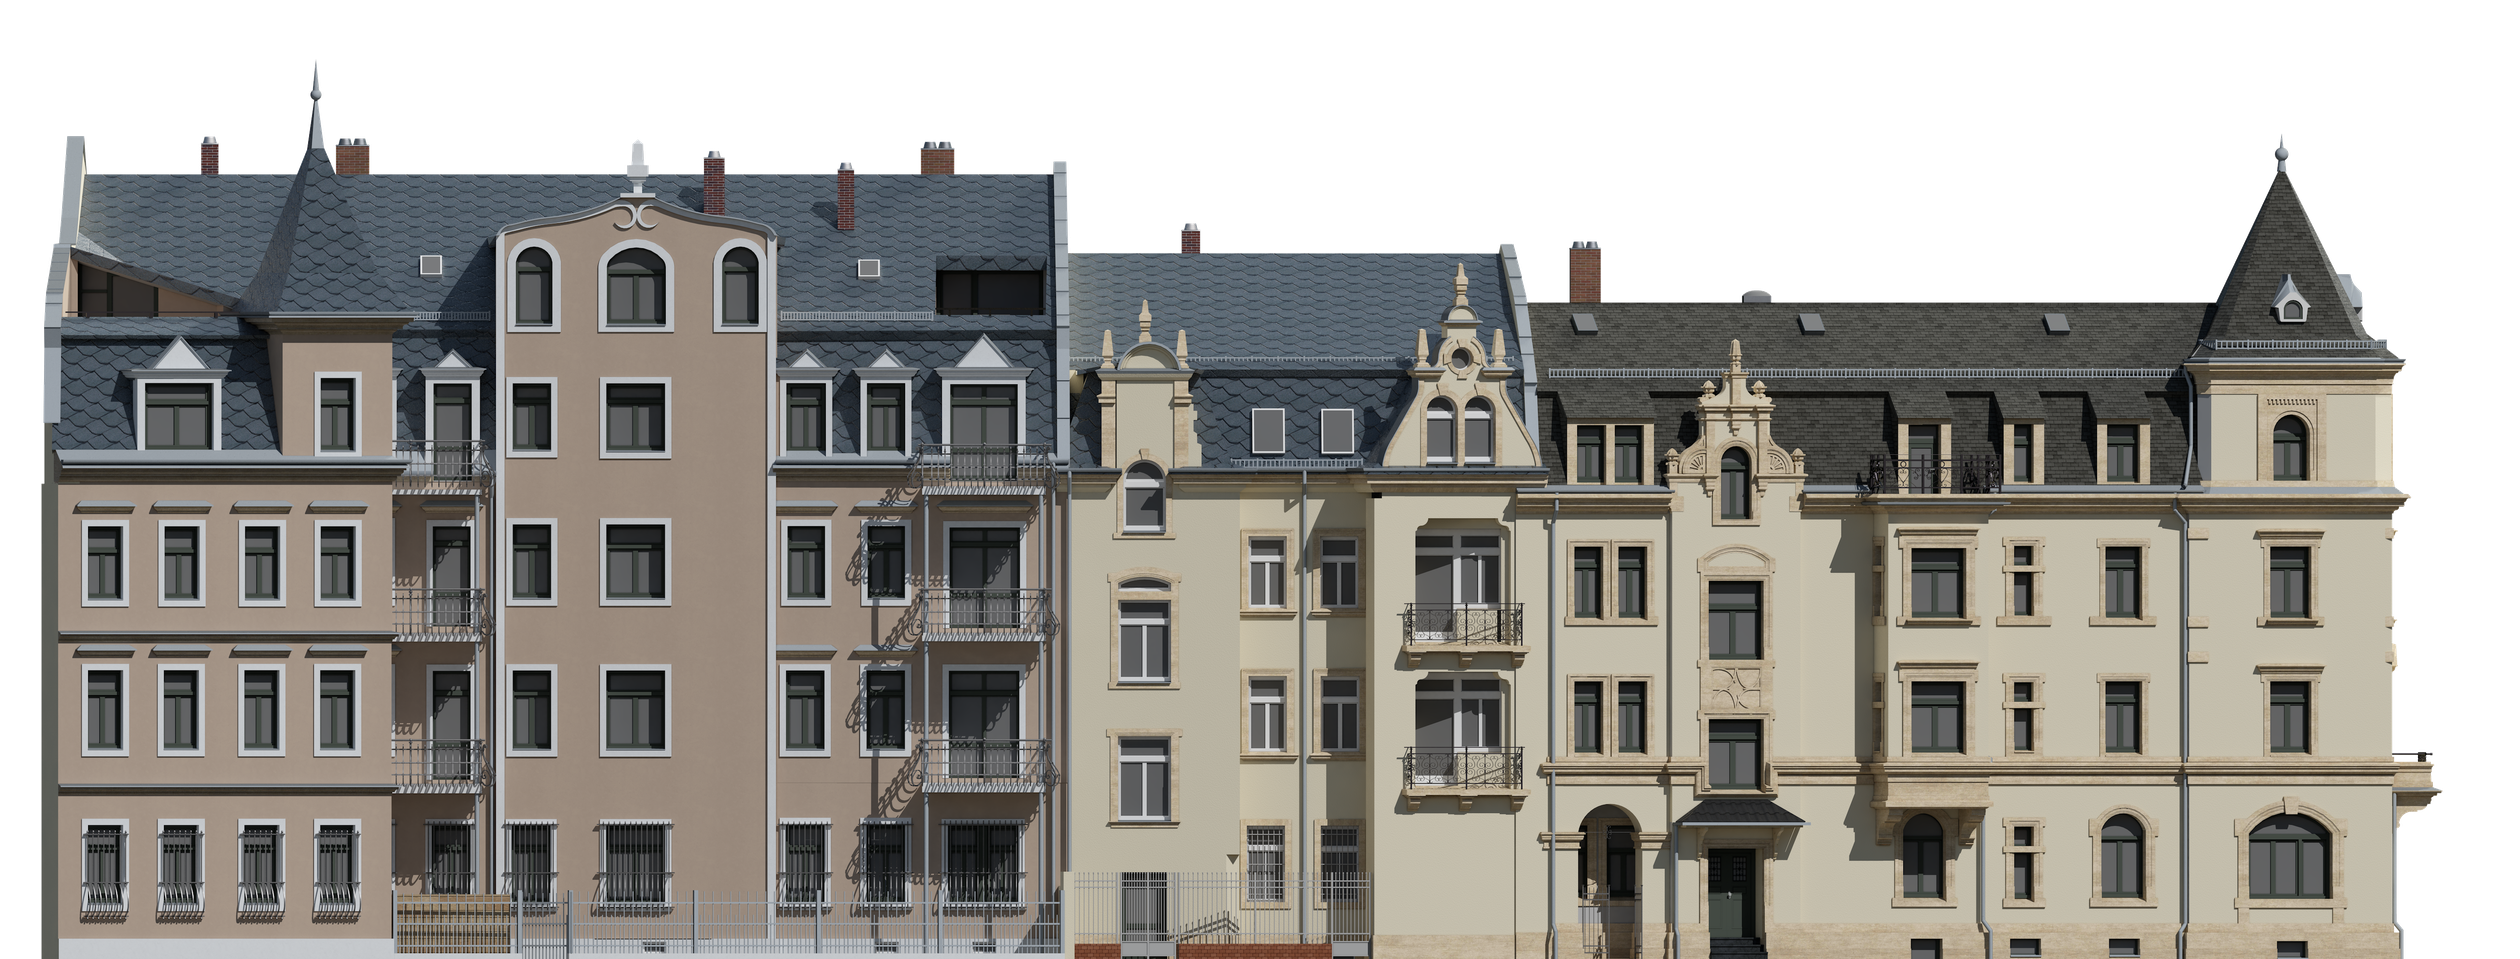
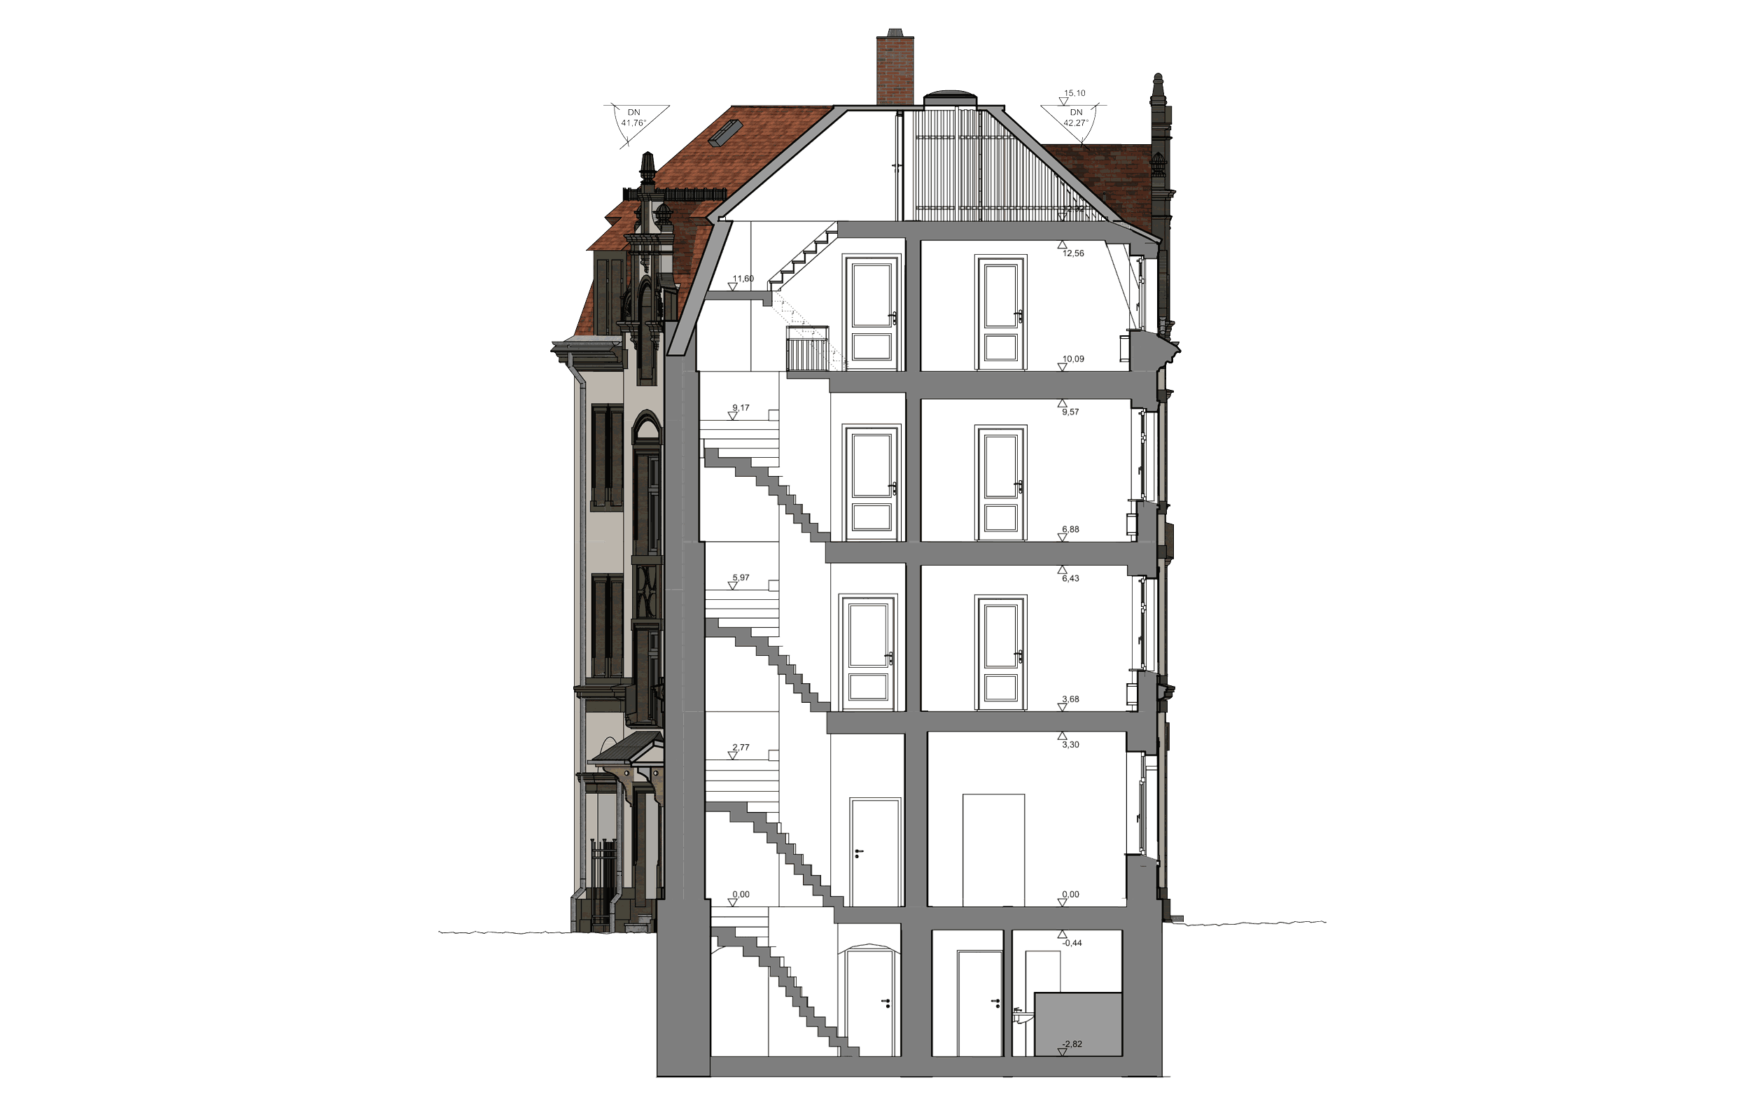
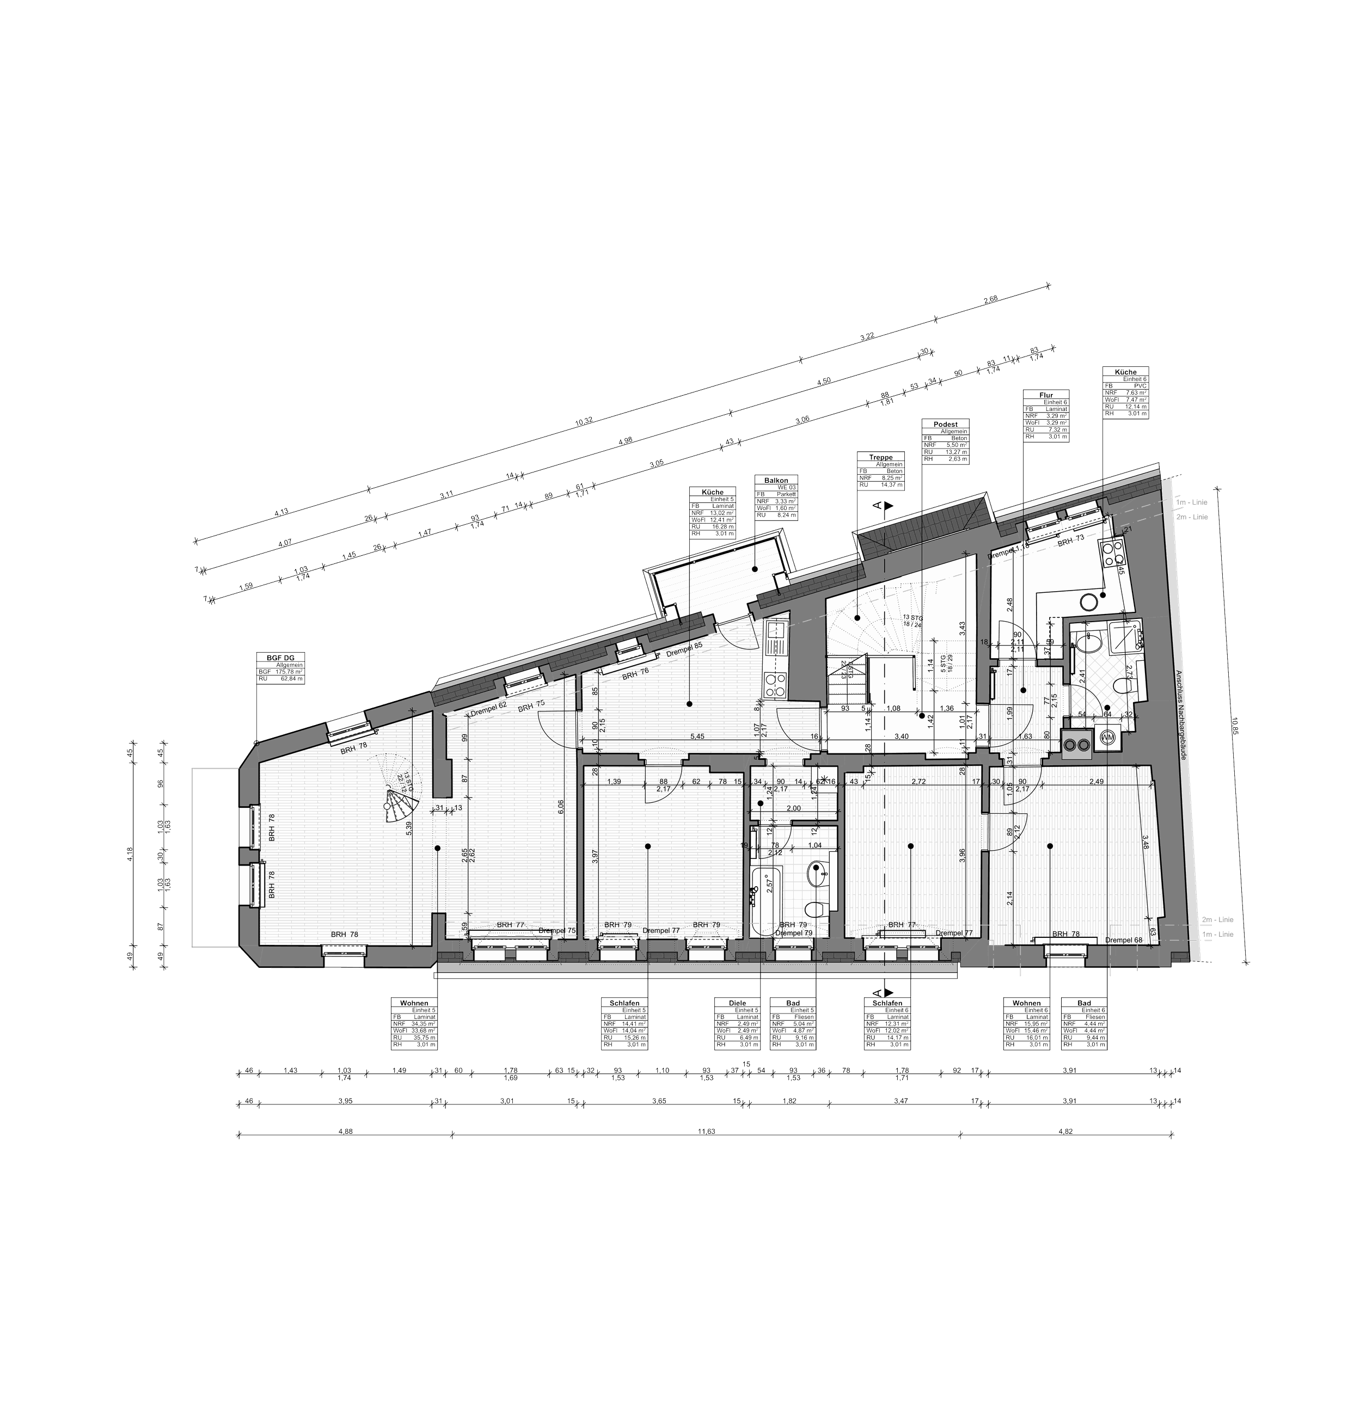
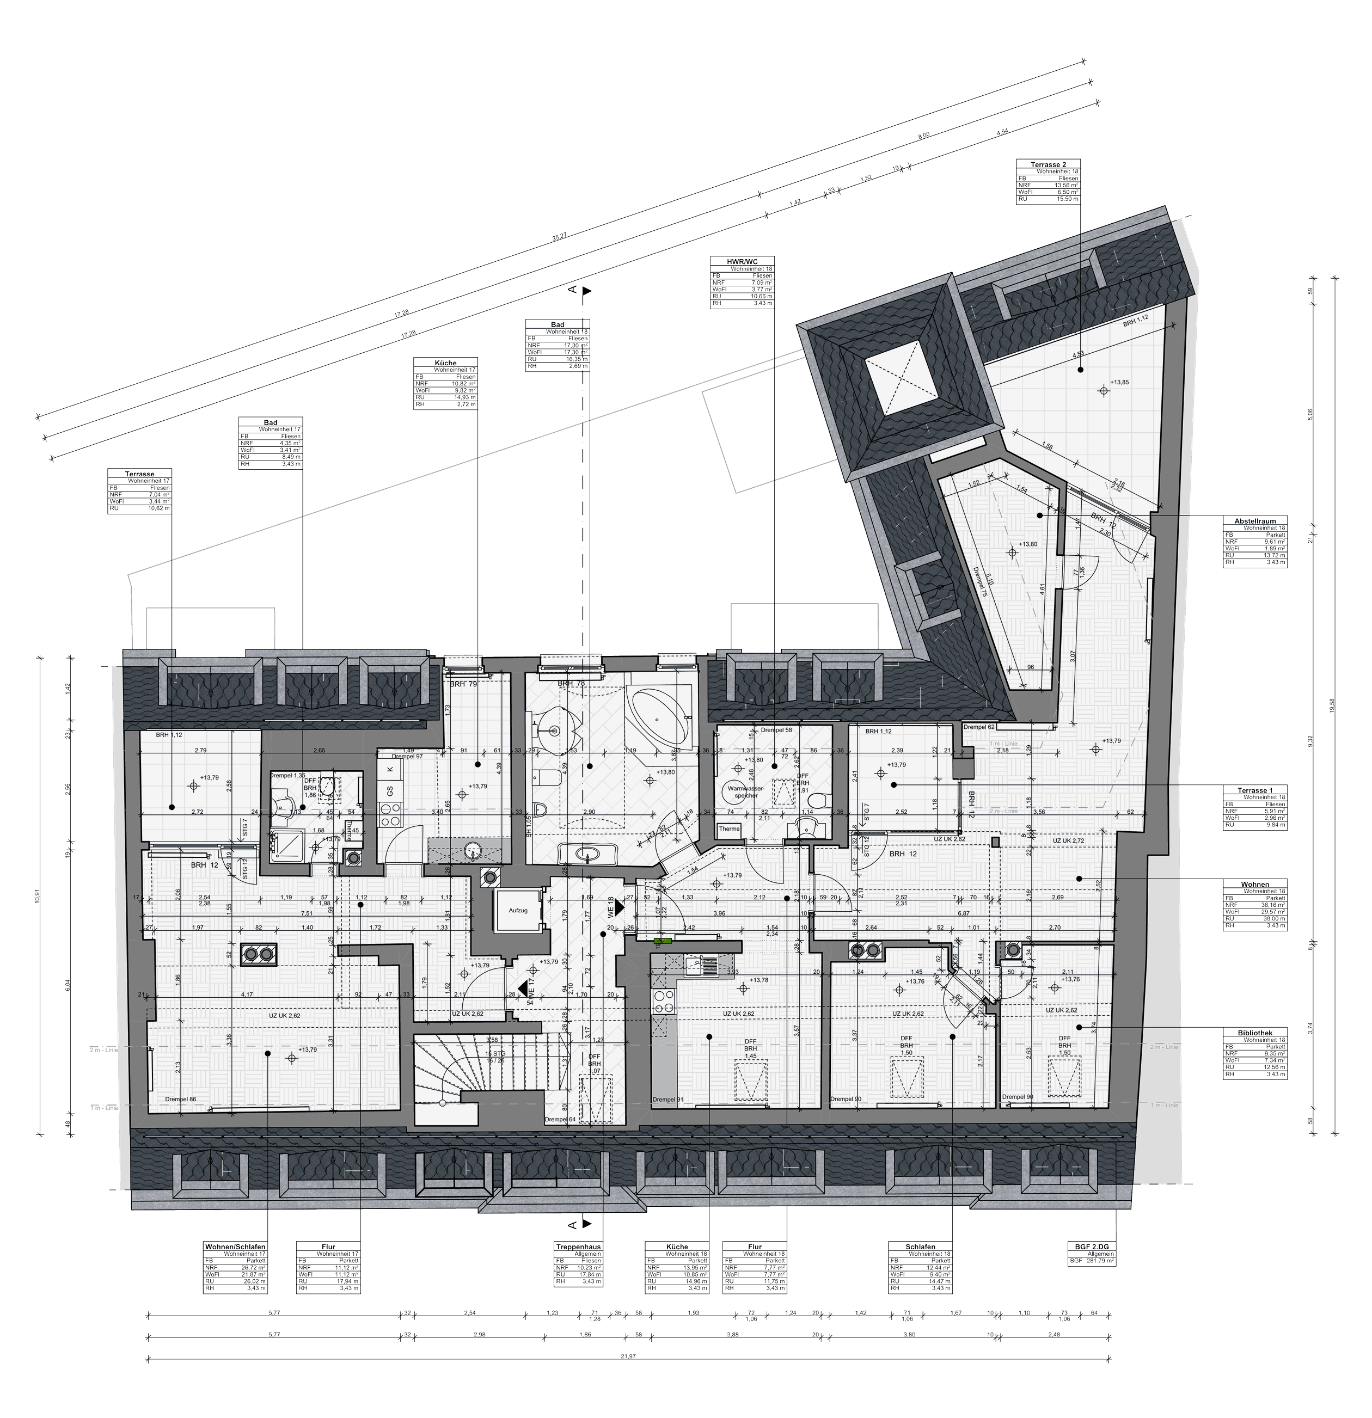
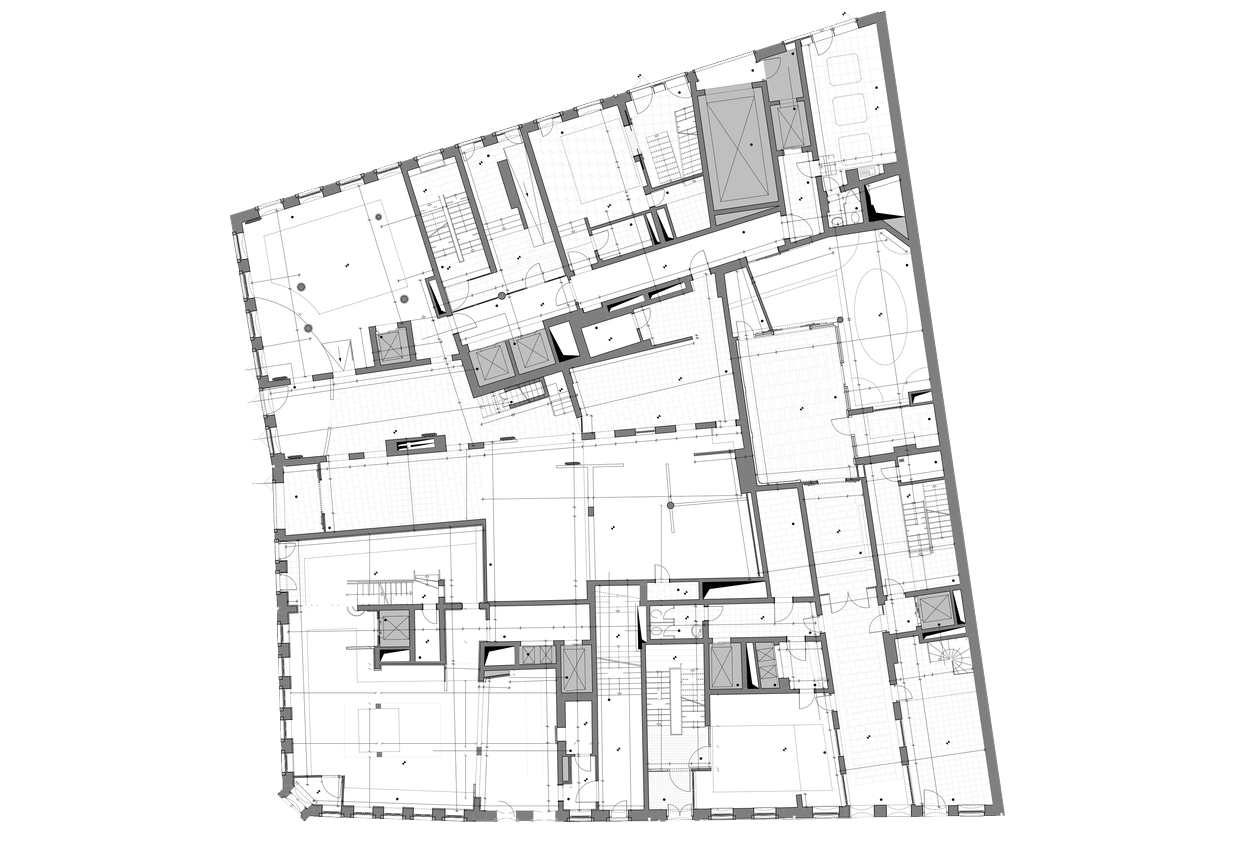
    • Creation of detailed 2D floor plans, sections and façade elevations based on the point cloud
    • Textured elaboration of the façade elevations for a realistic documentation of the existing building
    • Area calculation according to DIN 277 and the German Residential Floor Space Ordinance (WoFlV)

Views

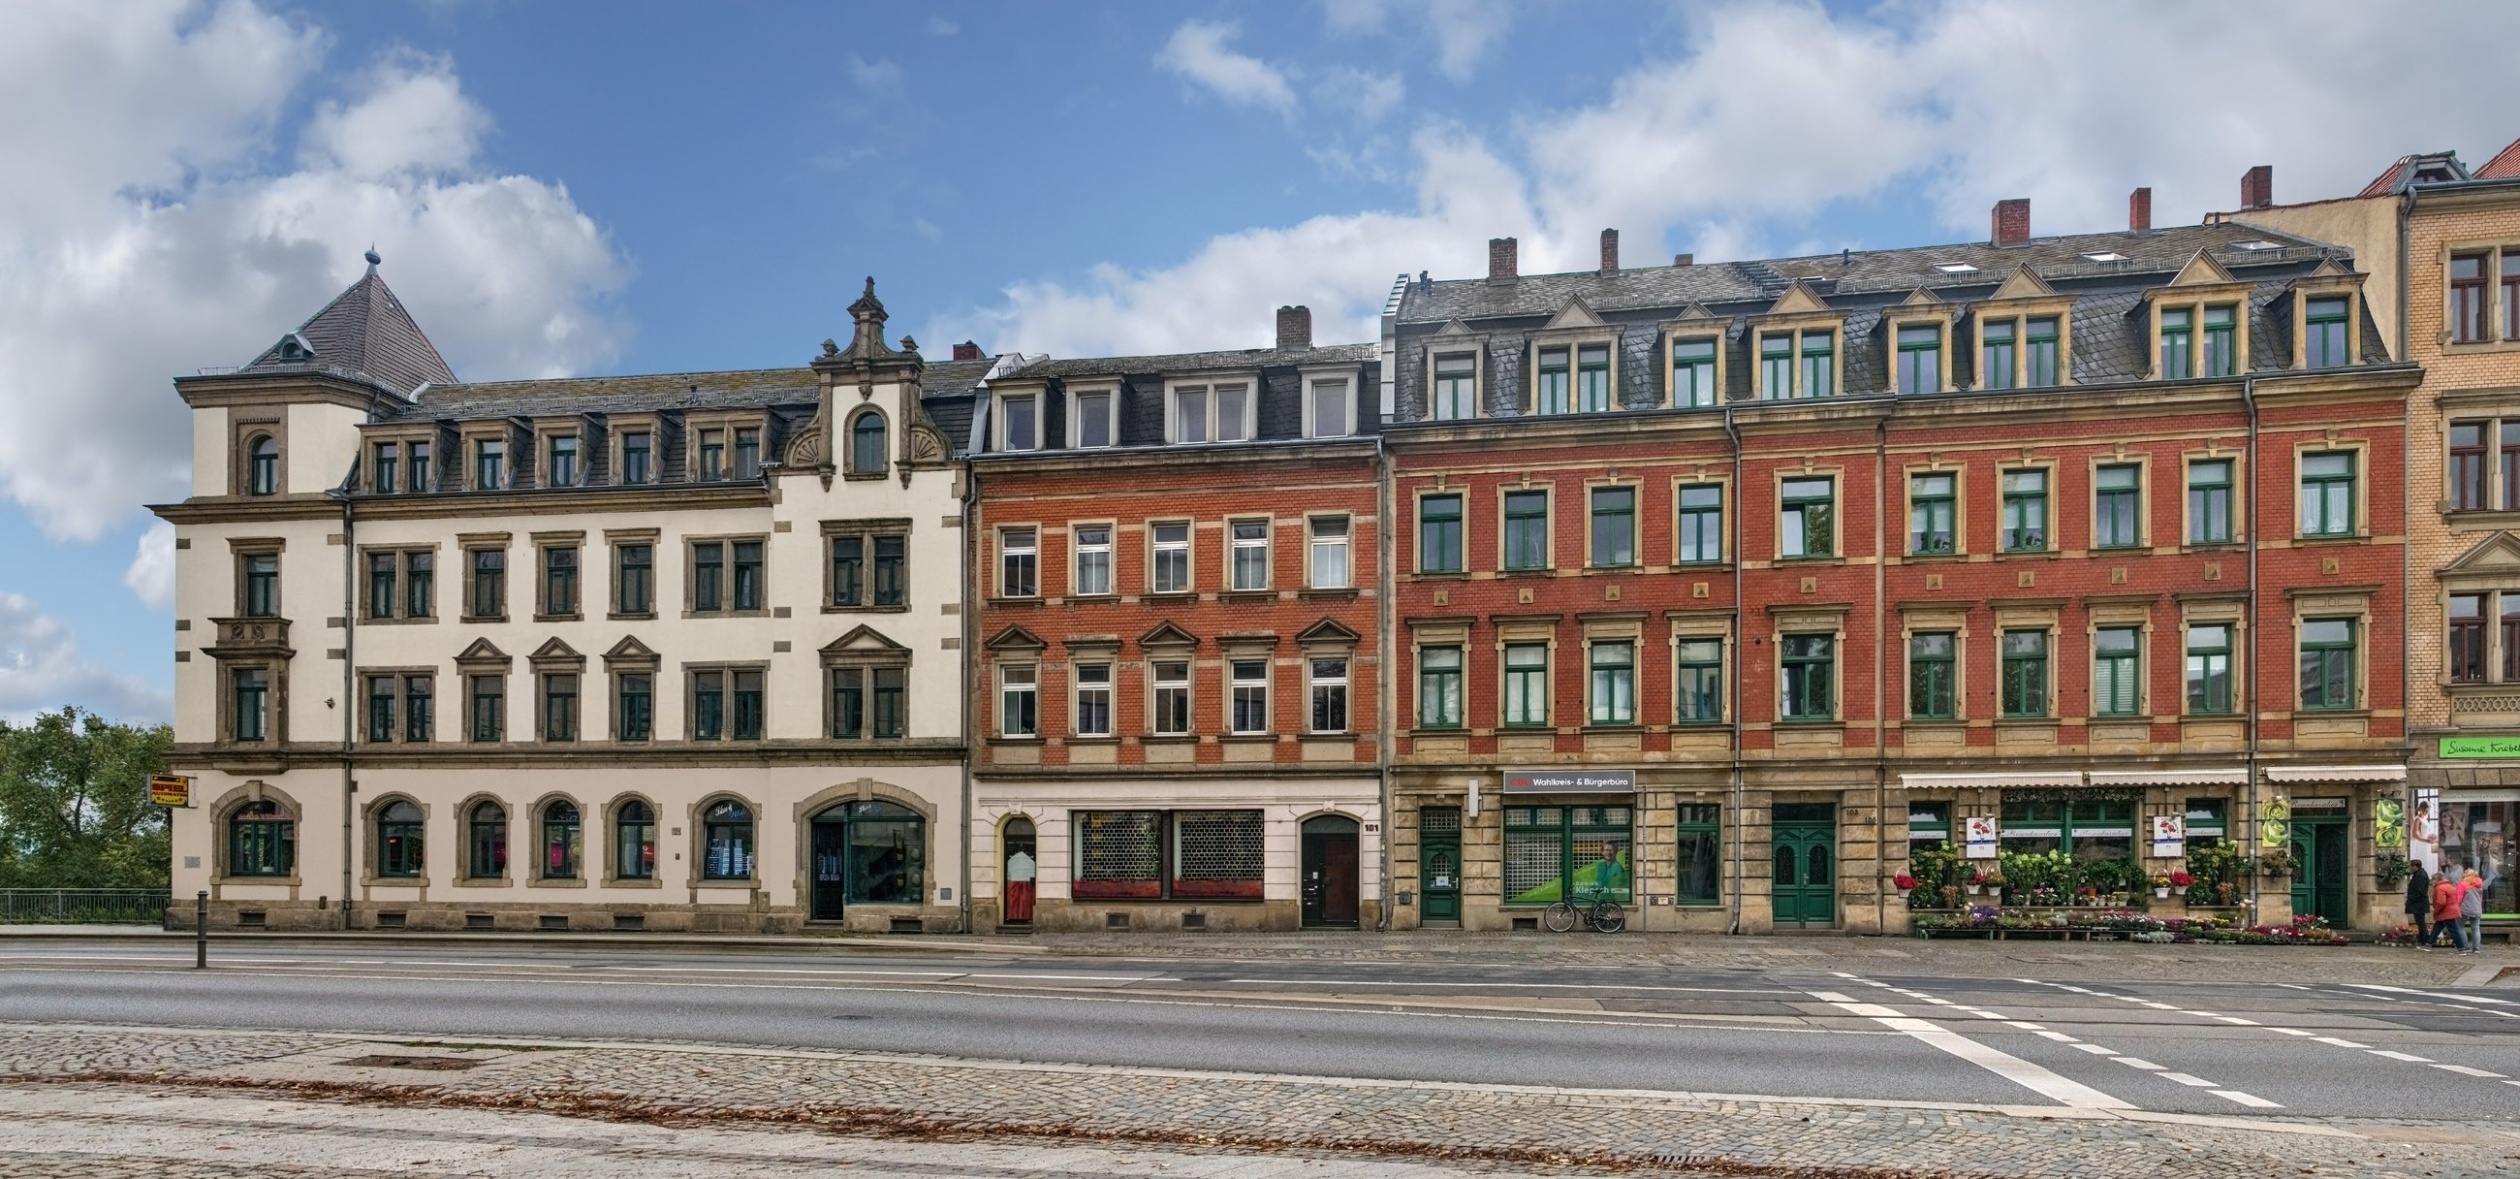
  • Häuserensemble, Dresden – Ansicht Straßenseite
  • Häuserensemble, Dresden – Ansicht Hofseite

Section

  • Häuserensemble, Dresden – Schnitt A-A, Haus Nr. 99

Floor plans

  • Häuserensemble, Dresden – Grundriss Erdgeschoss, Haus Nr. 99
  • Häuserensemble, Dresden – Grundriss Erdgeschoss, Haus Nr. 101
  • Häuserensemble, Dresden – Grundriss Erdgeschoss, Haus Nr. 103-105
  • Häuserensemble, Dresden – Grundriss 2. Obergeschoss, Haus Nr. 99
  • Häuserensemble, Dresden – Grundriss 2. Obergeschoss, Haus Nr. 101
  • Häuserensemble, Dresden – Grundriss 2. Obergeschoss, Haus Nr. 103-105
  • Häuserensemble, Dresden – Grundriss Dachgeschoss, Haus Nr. 99
  • Häuserensemble, Dresden – Grundriss Dachgeschoss, Haus Nr. 101
  • Häuserensemble, Dresden – Grundriss Dachgeschoss, Haus Nr. 103-105

Object & context

  • Häuserensemble, Dresden – Straßenansicht des Ensembles

You and your building deserve the best.

We bring architectural expertise and reliable attention to detail in every project – creating work that exceeds expectations and stands the test of time.