Quartier Frauenkirche II

  • Town
    01067 Dresden
  • Typology
    gastronomy
    Hotel
  • Scan positions
    1,611
  • Gross floor area
    10,900 m²
  • Scope of services
    • 3D laser scanning of the hotel building including five restaurants and two further retail units during ongoing operations
    • Independent on-site coordination and scheduling of the building survey with a particular focus on access to the hotel, restaurant and retail areas
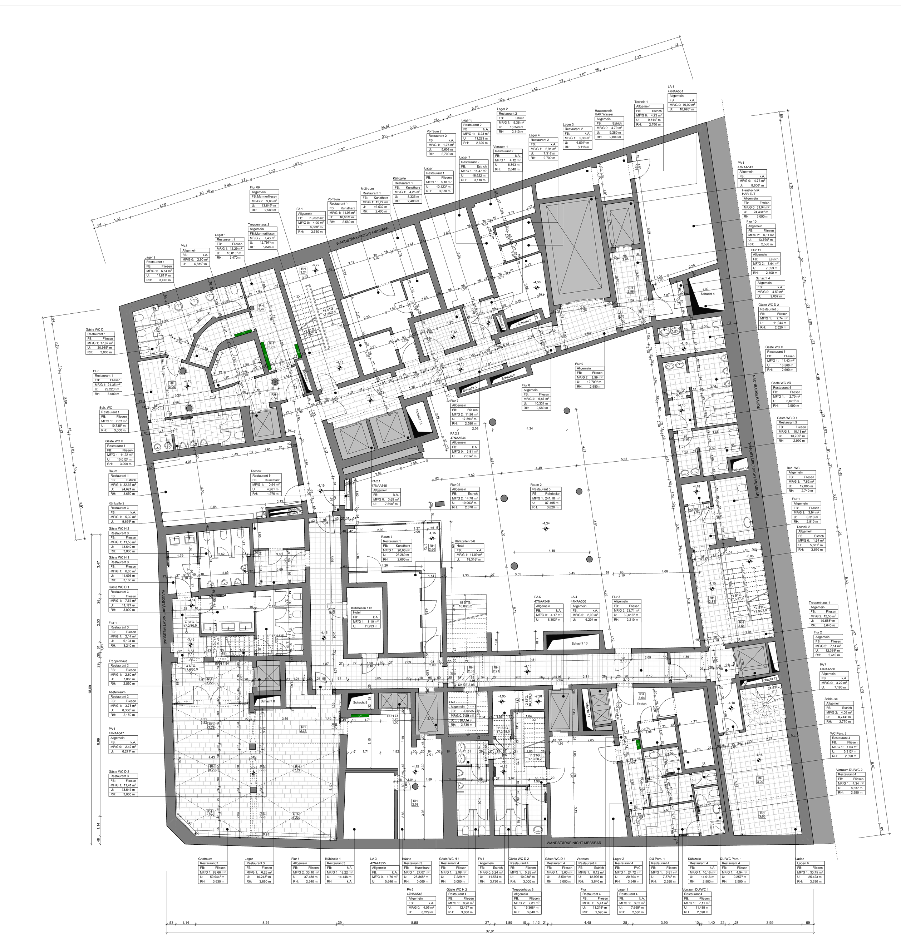
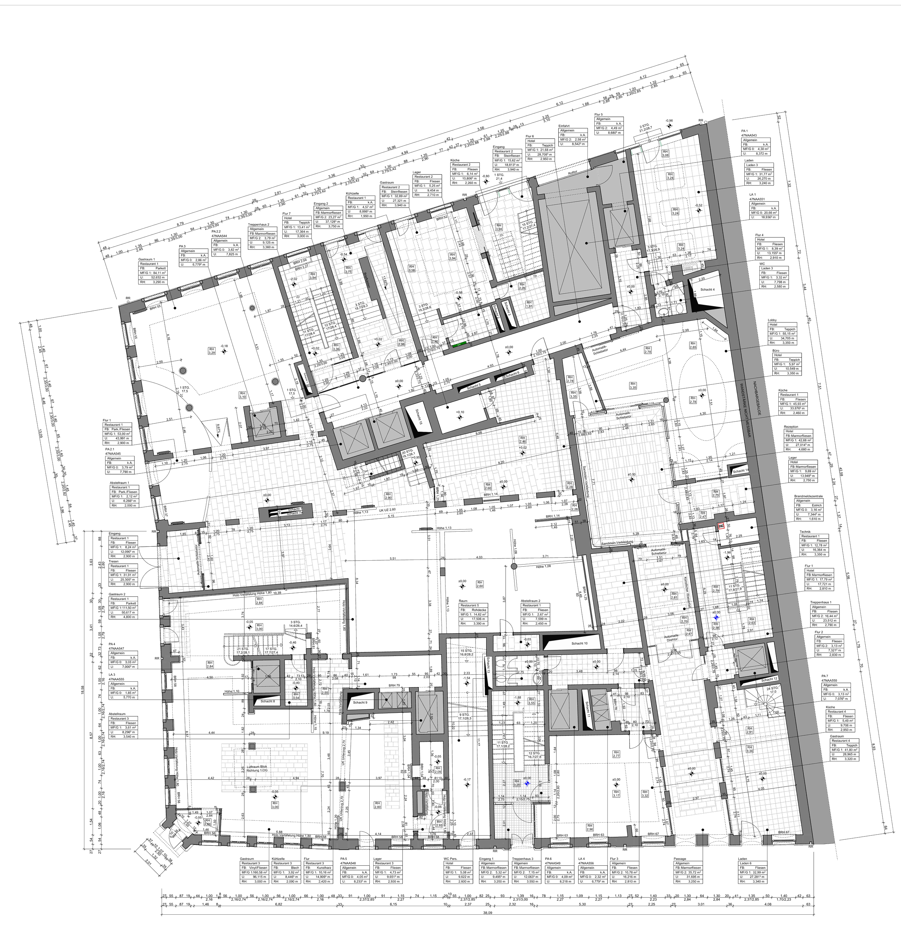
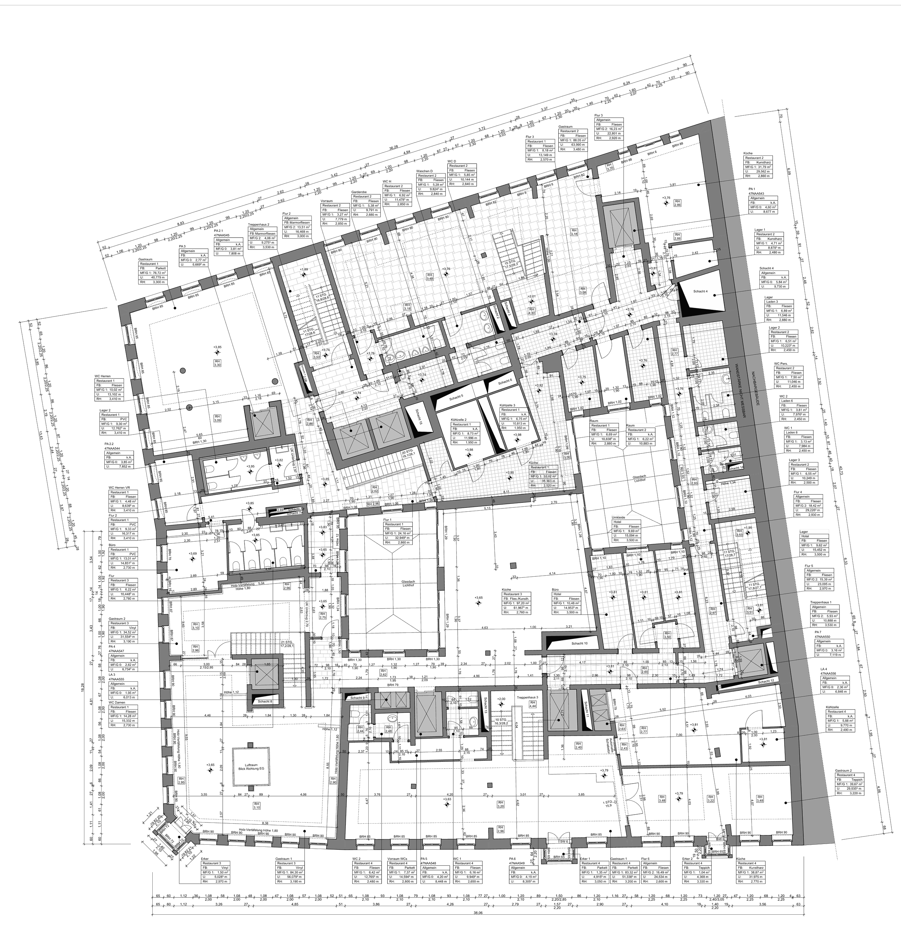
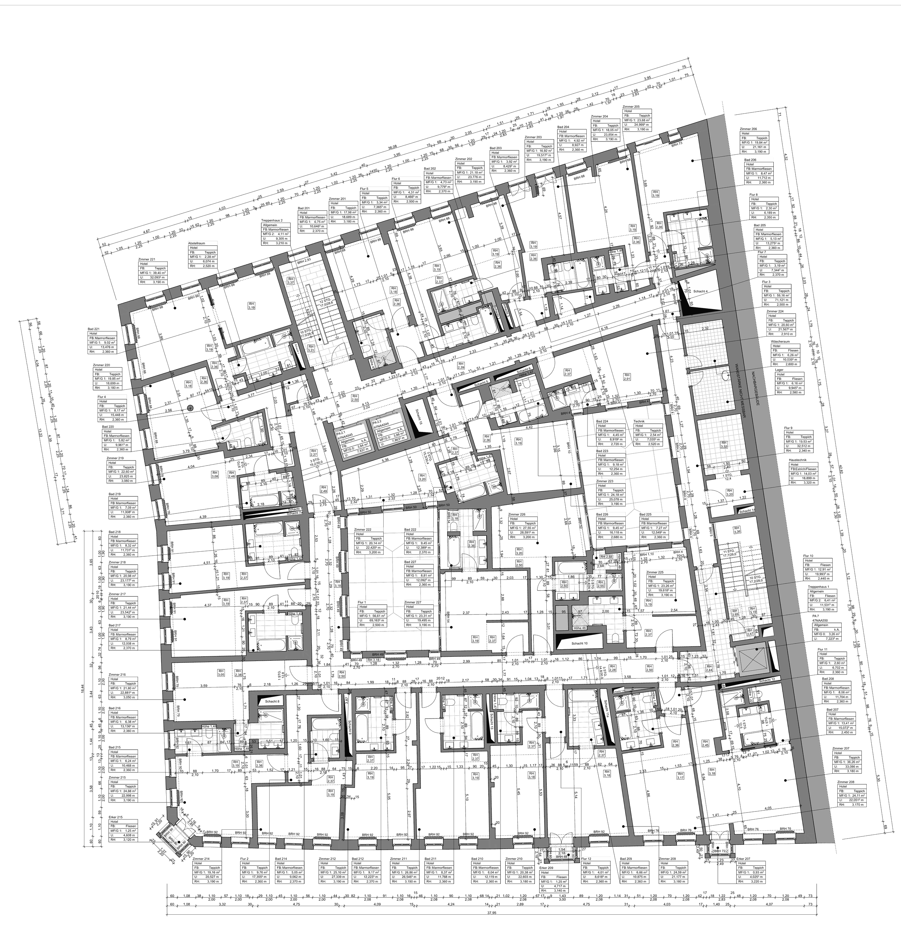
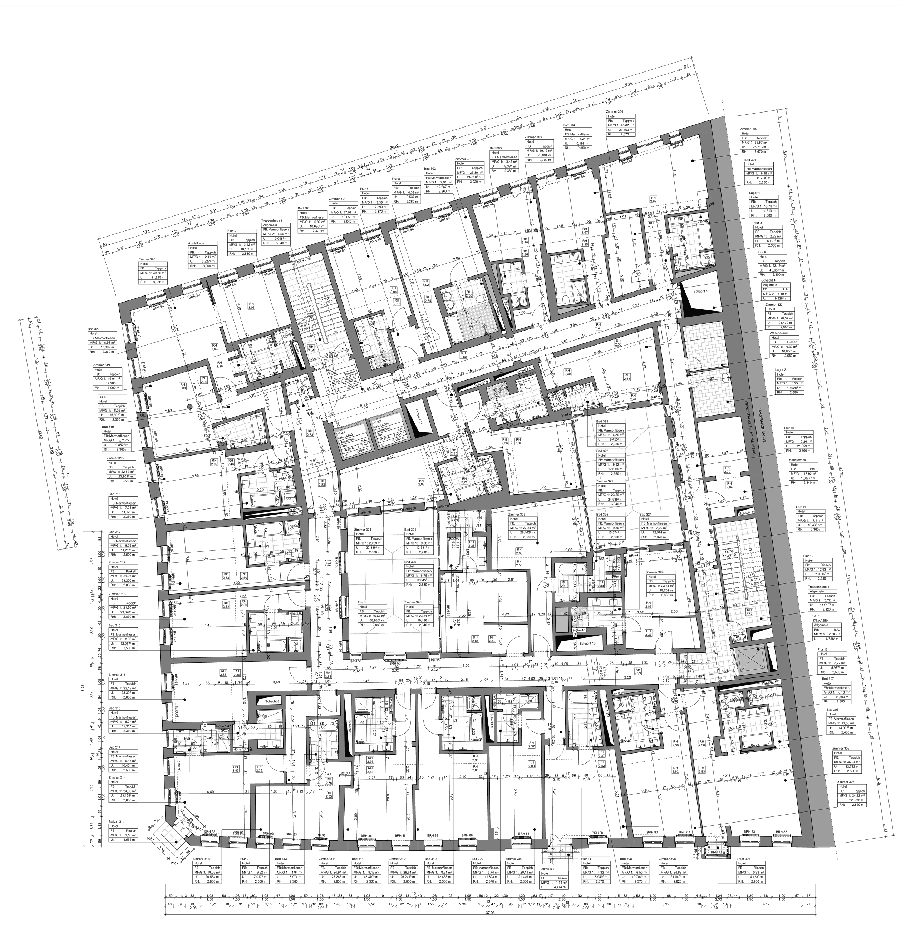
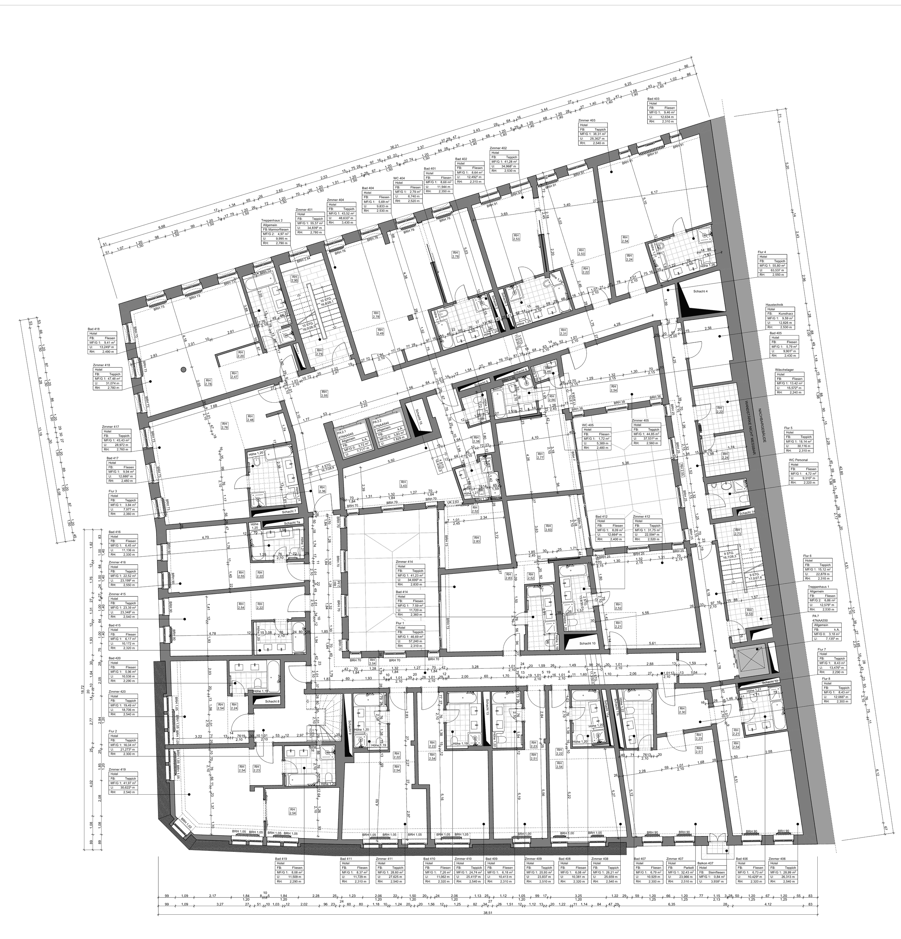
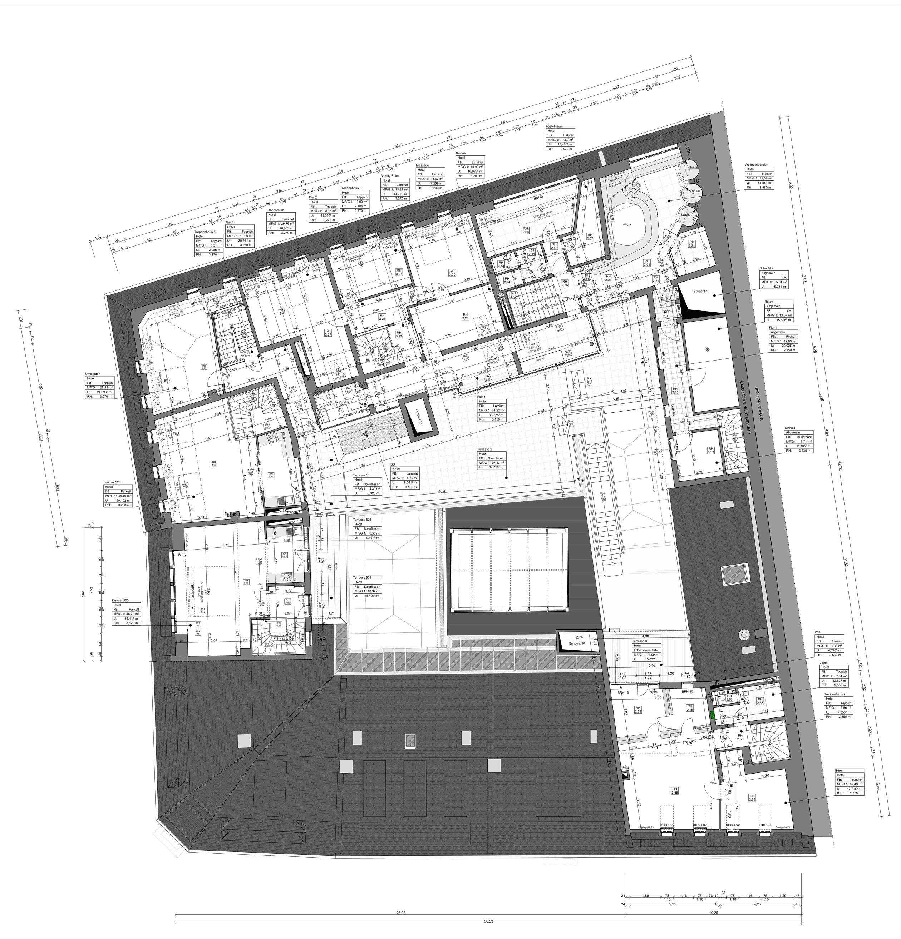
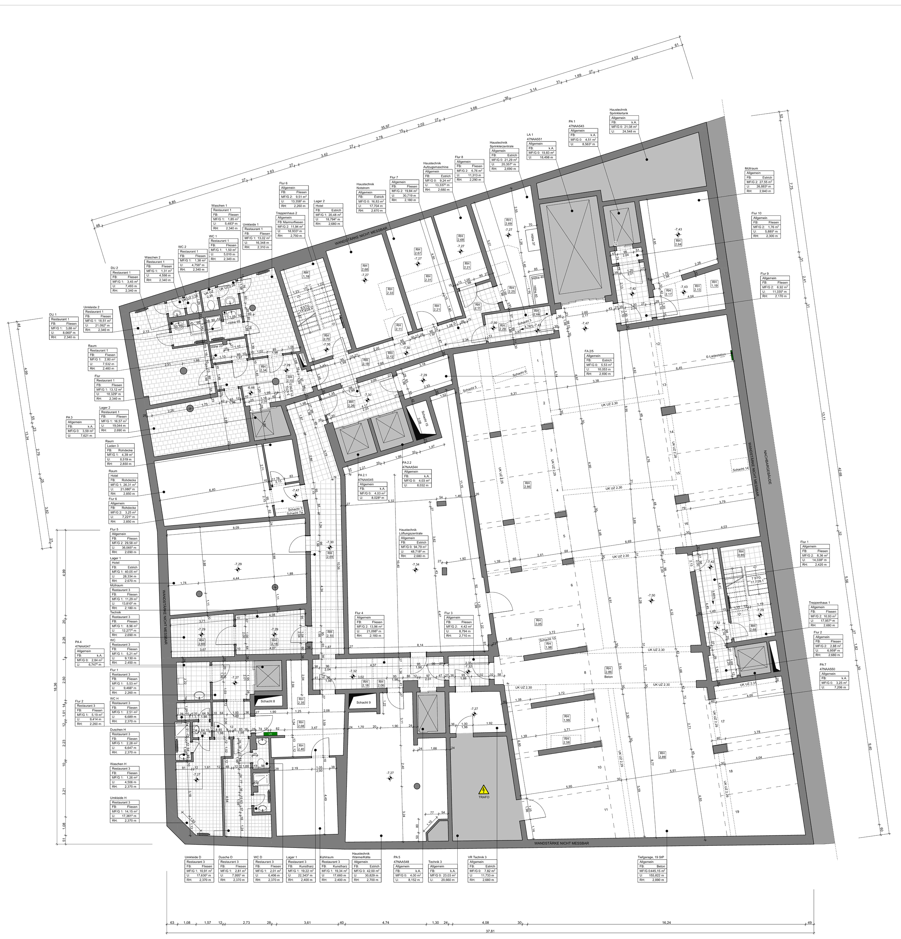
    • Creation of detailed 2D floor plans based on the captured point cloud
    • Comprehensive area determination and calculation according to the gif guidelines
    • Preparation of the as-built documentation for space management, administration and further planning

Floor plans

  • Quartier Frauenkirche II, Dresden – Grundriss 2. Untergeschoss
  • Quartier Frauenkirche II, Dresden – Grundriss 1. Untergeschoss
  • Quartier Frauenkirche II, Dresden – Grundriss Erdgeschoss
  • Quartier Frauenkirche II, Dresden – Grundriss 1. Obergeschoss
  • Quartier Frauenkirche II, Dresden – Grundriss 2. Obergeschoss
  • Quartier Frauenkirche II, Dresden – Grundriss 3. Obergeschoss
  • Quartier Frauenkirche II, Dresden – Grundriss 4. Obergeschoss
  • Quartier Frauenkirche II, Dresden – Grundriss 5. Obergeschoss
  • Quartier Frauenkirche II, Dresden – Grundriss 6. Obergeschoss

Object & context

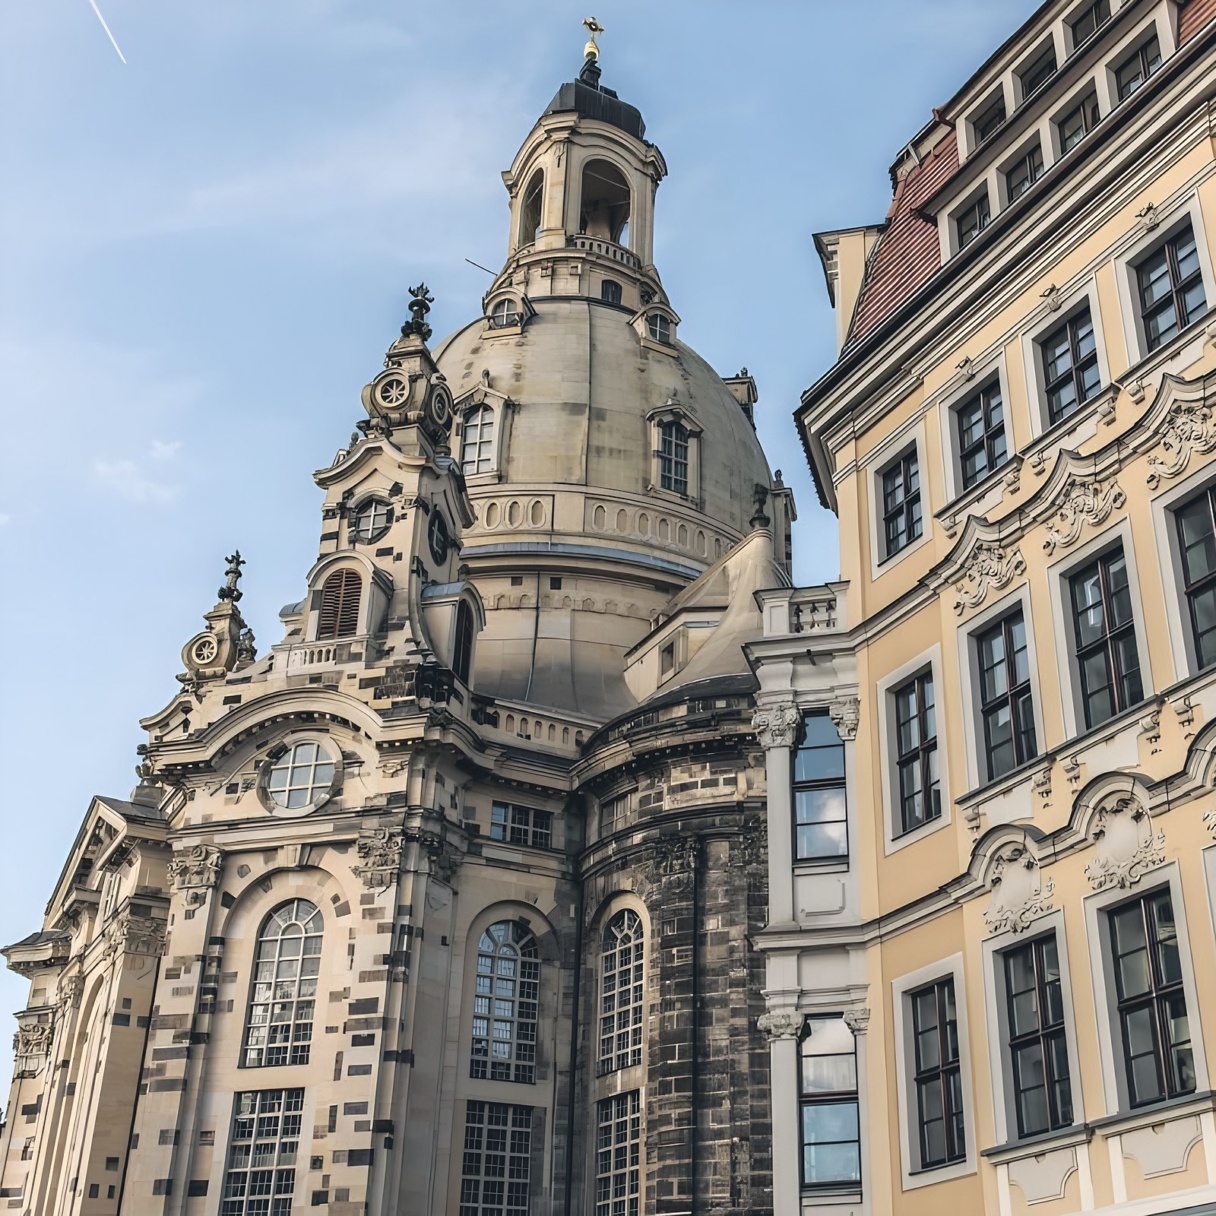
  • Quartier Frauenkirche II, Dresden – Frauenkirche mit angrenzender Bebauung
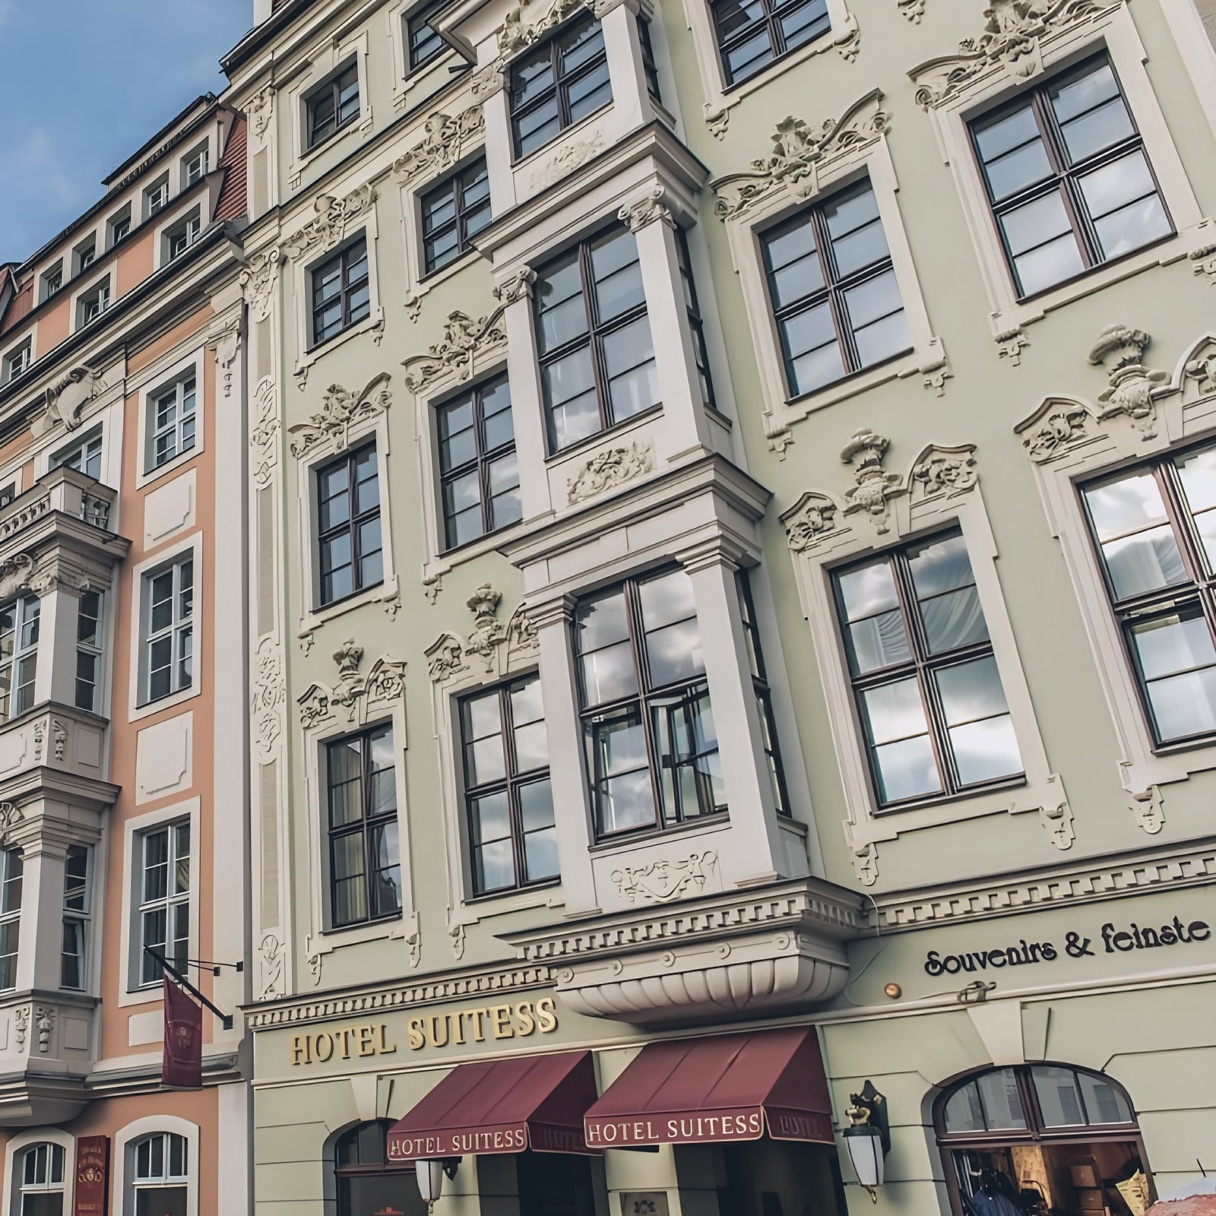
  • Quartier Frauenkirche II, Dresden – Hotelfassade mit Blick zur Frauenkirche
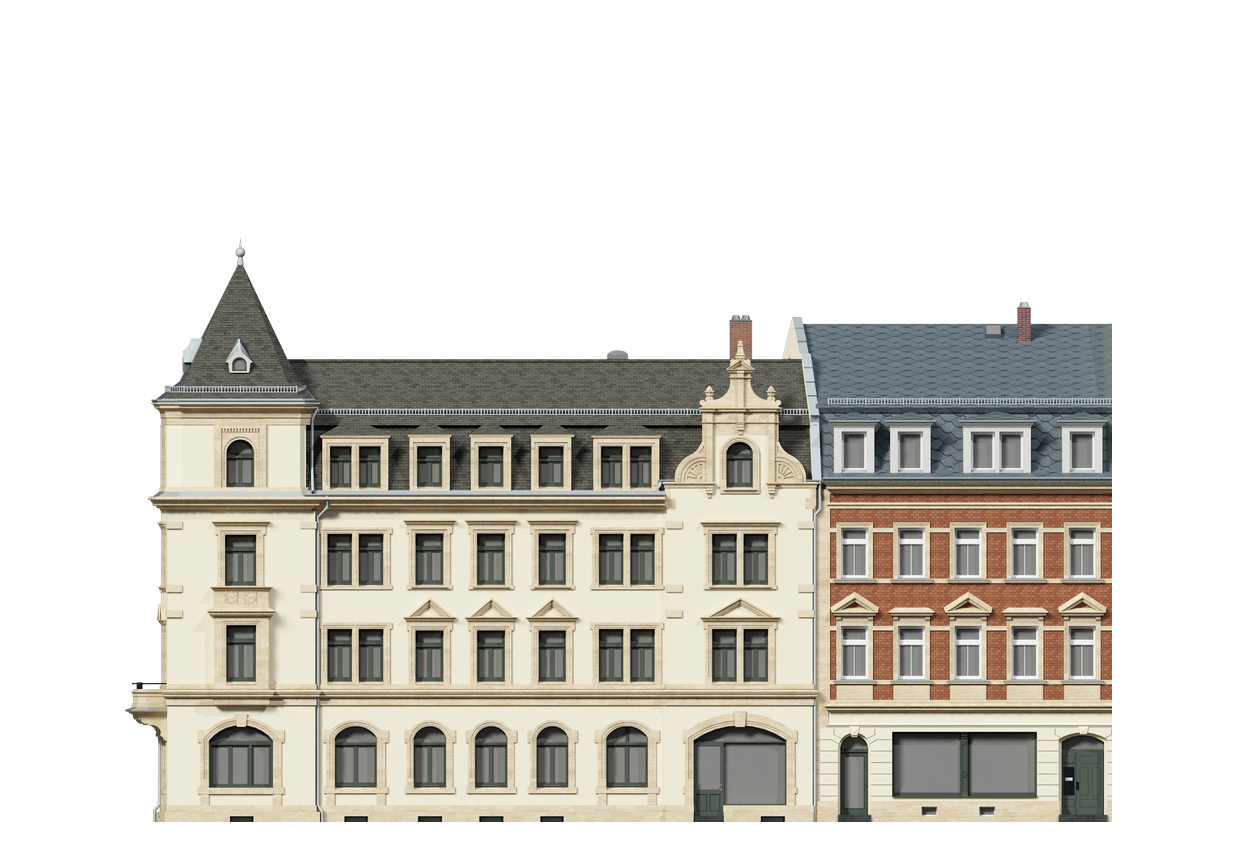
  • Quartier Frauenkirche II, Dresden – Bebauung am Neumarkt
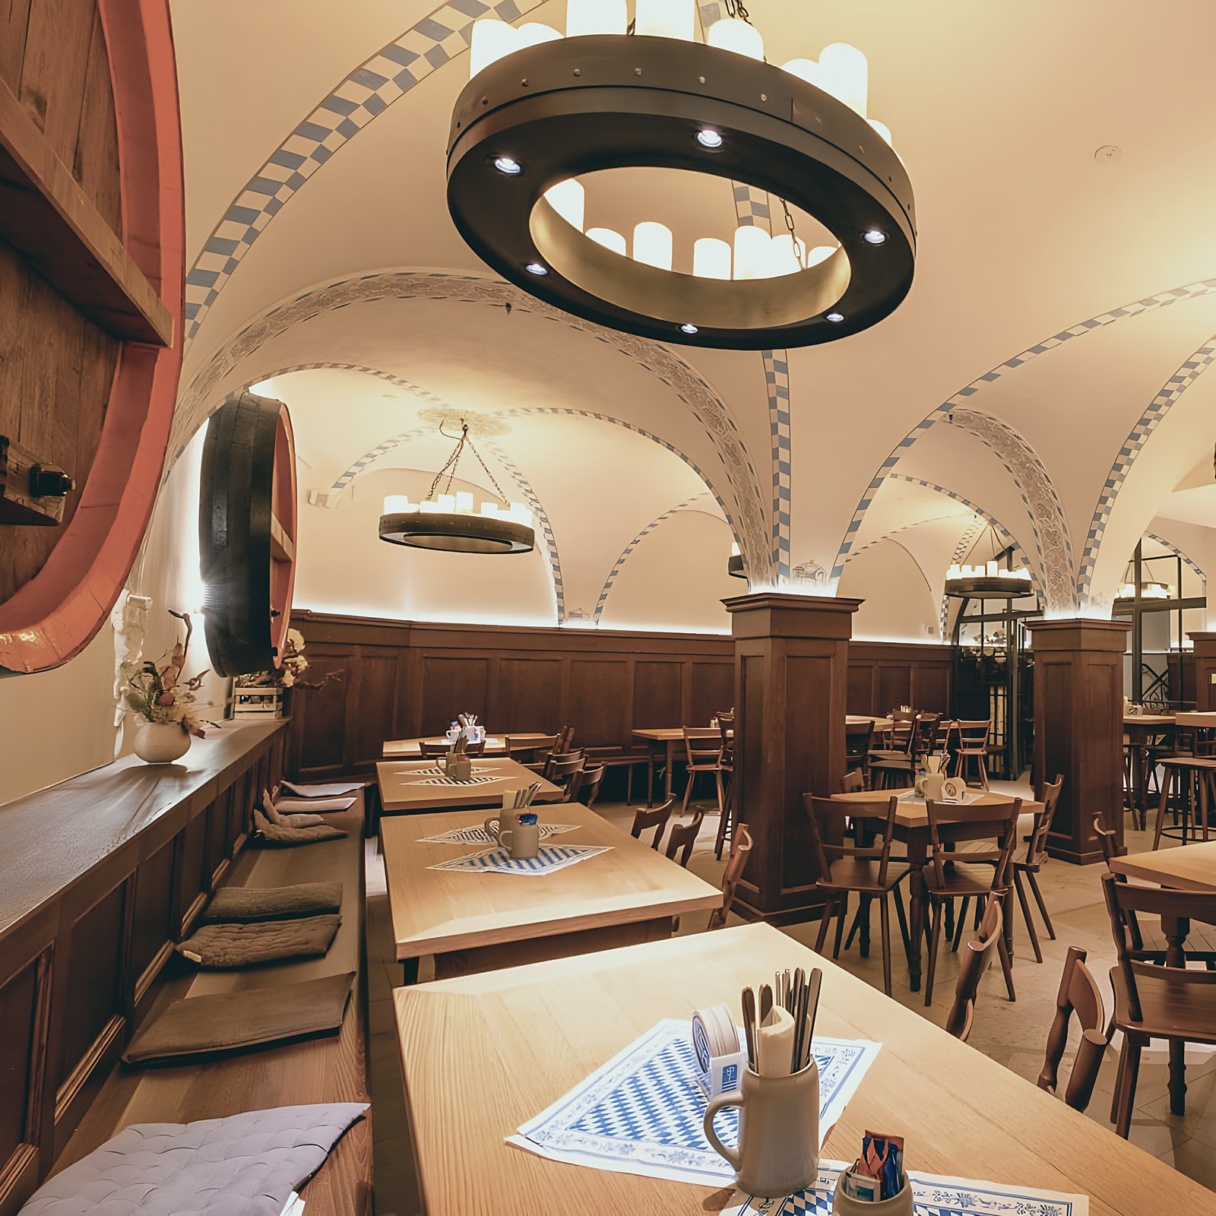
  • Quartier Frauenkirche II, Dresden – Gastraum eines Restaurants
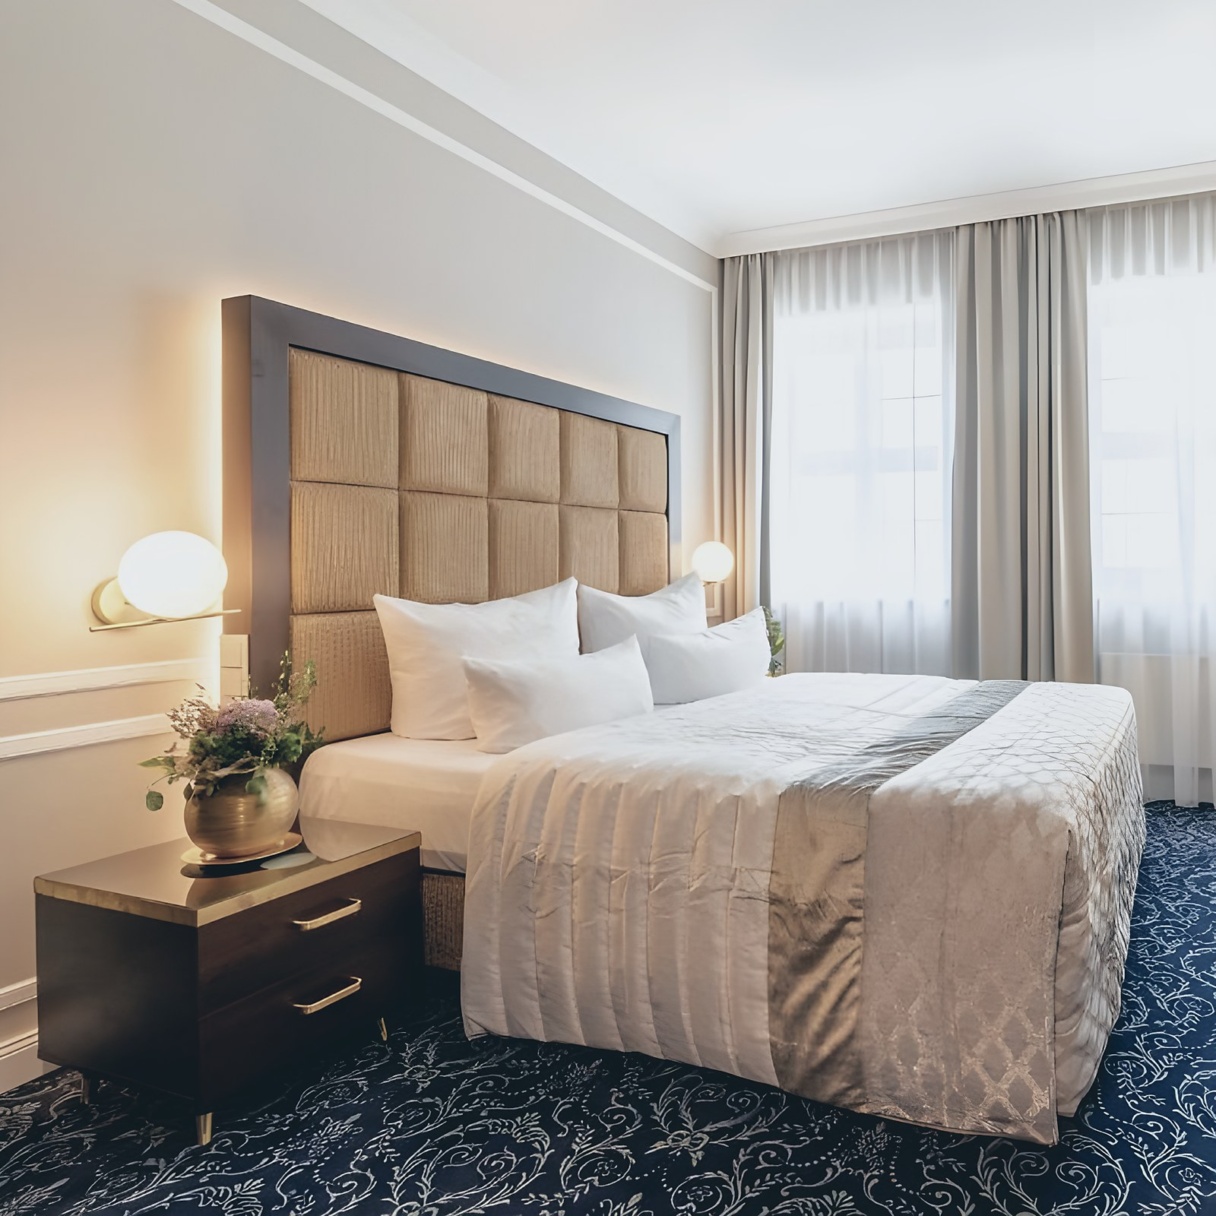
  • Quartier Frauenkirche II, Dresden – Hotelzimmer

You and your building deserve the best.

We bring architectural expertise and reliable attention to detail in every project – creating work that exceeds expectations and stands the test of time.